Home is more than Bricks and Mortar, you will be captured by the story book charm. As you enter the interior of this cherished home you will delight in the open floor plan, 12FT ceilings, the beautiful fireplace that serves as the focal point of the living space. Speaking of the kitchen, it truly is the heart of the home. Equipped with double ovens, modern appliances, and abundant counter space, it's perfect if you enjoy entertaining! Step out side into a backyard, a haven for relaxation and recreation. Relax in your pool with a soothing water fall feature and bubbler to sooth your feet. Additional features are-4 bedrooms- split floor plan- large home office with closet- one bedroom on 2nd floor- unique retractable ceiling fan chandeliers - Dog Run -spacious garage-large utility room with sink. Don't miss the opportunity to make this extraordinary home yours. Call us today to schedule a showing and experience the true essence of comfortable and stylish living.
Sold
Price Unknown
4518 Margaritas Way, Abilene, TX 79606
4beds
2,556sqft
Single Family Residence
Built in 2010
9,931 Square Feet Lot
$438,200 Zestimate®
$--/sqft
$4,381 Estimated rent
Home value
$438,200
$416,000 - $460,000
$4,381/mo
Zestimate® history
Owner options
List your home for rent
$4,381/mo
Rent Zestimate®
Find your next renter with Zillow Rental Manager. Plus, with online applications, you can quickly screen prospective tenants – for free.
$4,381/mo
Rent Zestimate®
Refinance and save
Refinancing to a lower rate could help reduce your monthly payments and save thousands over the life of the loan.
Explore your selling options
Work with a Zillow partner agent
Leverage their expertise and Zillow's premium Showcase listings to get your home seen by more buyers.
Get startedList with your own agent
Get your home in front of millions of buyers by listing it on Zillow.
Learn how to do itSell it yourself
Take full control of how buyers see your home on Zillow by listing For Sale by Owner (FSBO).
List your homeWhat's special
Modern appliancesOpen floor planSplit floor planLarge home office
Zillow last checked:
Listing updated:
Listed by:
Sylvia Mcmillan 325-518-2812,
Coldwell Banker Apex, REALTORS 325-690-4000
Bought with:
Jackie Smith
Coldwell Banker Apex, REALTORS
Source: NTREIS,MLS#: 20469826
Facts & features
Interior
Bedrooms & bathrooms
- Bedrooms: 4
- Bathrooms: 3
- Full bathrooms: 3
Primary bedroom
- Features: Closet Cabinetry, Double Vanity, En Suite Bathroom, Garden Tub/Roman Tub, Jetted Tub, Separate Shower, Walk-In Closet(s)
- Level: First
- Dimensions: 20 x 13
Bedroom
- Features: Closet Cabinetry
- Level: First
- Dimensions: 10 x 14
Bedroom
- Features: Closet Cabinetry
- Level: First
- Dimensions: 11 x 11
Bedroom
- Features: Closet Cabinetry, En Suite Bathroom, Split Bedrooms
- Level: Second
- Dimensions: 19 x 12
Breakfast room nook
- Level: First
- Dimensions: 12 x 12
Dining room
- Level: First
- Dimensions: 13 x 13
Kitchen
- Features: Breakfast Bar, Built-in Features, Ceiling Fan(s), Eat-in Kitchen, Granite Counters, Walk-In Pantry
- Level: First
- Dimensions: 13 x 12
Laundry
- Features: Built-in Features, Granite Counters, Utility Sink
- Level: First
- Dimensions: 7 x 8
Living room
- Features: Fireplace
- Level: First
- Dimensions: 23 x 15
Office
- Features: Other
- Level: First
- Dimensions: 15 x 12
Heating
- Central, Electric
Cooling
- Central Air, Ceiling Fan(s), Electric
Appliances
- Included: Double Oven, Dishwasher, Electric Cooktop, Electric Oven, Electric Water Heater, Disposal
- Laundry: Washer Hookup, Electric Dryer Hookup, Laundry in Utility Room
Features
- Decorative/Designer Lighting Fixtures, Eat-in Kitchen, Granite Counters, High Speed Internet, Pantry, Cable TV, Walk-In Closet(s), Wired for Sound
- Flooring: Carpet, Ceramic Tile
- Windows: Window Coverings
- Has basement: No
- Number of fireplaces: 1
- Fireplace features: Living Room, Wood Burning
Interior area
- Total interior livable area: 2,556 sqft
Property
Parking
- Total spaces: 2
- Parking features: Door-Single
- Attached garage spaces: 2
Features
- Levels: One and One Half
- Stories: 1.5
- Patio & porch: Rear Porch, Covered
- Pool features: In Ground, Pool, Pool/Spa Combo, Waterfall
Lot
- Size: 9,931 Square Feet
- Features: Interior Lot
Details
- Parcel number: 110147
Construction
Type & style
- Home type: SingleFamily
- Architectural style: Traditional,Detached
- Property subtype: Single Family Residence
- Attached to another structure: Yes
Materials
- Brick, Rock, Stone
- Foundation: Slab
- Roof: Composition
Condition
- Year built: 2010
Utilities & green energy
- Sewer: Public Sewer
- Water: Public
- Utilities for property: Electricity Connected, Phone Available, Sewer Available, Water Available, Cable Available
Community & HOA
Community
- Features: Curbs
- Security: Smoke Detector(s)
- Subdivision: Bella Vista Add
HOA
- Has HOA: No
Location
- Region: Abilene
Financial & listing details
- Tax assessed value: $395,889
- Annual tax amount: $9,080
- Date on market: 11/6/2023
- Cumulative days on market: 118 days
- Listing terms: Cash,Conventional,1031 Exchange,FHA,VA Loan
- Electric utility on property: Yes
Price history
| Date | Event | Price |
|---|---|---|
| 4/15/2024 | Sold | -- |
Source: NTREIS #20469826 Report a problem | ||
| 3/21/2024 | Pending sale | $399,900$156/sqft |
Source: NTREIS #20469826 Report a problem | ||
| 3/4/2024 | Contingent | $399,900$156/sqft |
Source: NTREIS #20469826 Report a problem | ||
| 2/15/2024 | Price change | $399,900-0.8%$156/sqft |
Source: NTREIS #20469826 Report a problem | ||
| 11/6/2023 | Listed for sale | $403,000$158/sqft |
Source: NTREIS #20469826 Report a problem | ||
| 6/15/2021 | Sold | -- |
Source: Agent Provided Report a problem | ||
Public tax history
| Year | Property taxes | Tax assessment |
|---|---|---|
| 2025 | -- | $395,889 -2.3% |
| 2024 | $2,822 -66.1% | $405,241 +5.3% |
| 2023 | $8,322 +3.7% | $384,824 +13.2% |
| 2022 | $8,025 | $340,097 +33.2% |
| 2021 | -- | $255,299 -1% |
| 2020 | $6,646 +1.7% | $257,990 +3.4% |
| 2019 | $6,534 +18.3% | $249,501 +1.6% |
| 2018 | $5,522 | $245,606 +11.3% |
| 2017 | $5,522 +8.2% | $220,591 +4.2% |
| 2016 | $5,104 +8.8% | $211,662 +0.9% |
| 2015 | $4,692 | $209,674 +0.4% |
| 2014 | $4,692 | $208,915 +0.4% |
| 2013 | -- | $208,104 +0.6% |
| 2012 | -- | $206,836 -0.9% |
| 2011 | -- | $208,691 |
Find assessor info on the county website
Neighborhood: Far Southside
Nearby homes
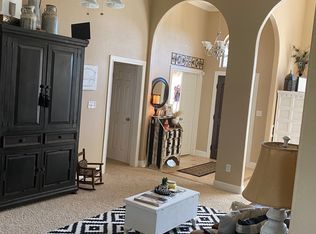
- $351,5004 bd2 ba2.1k sqft4510 Margaritas Way, Abilene, TX 79606Off Market
- $413,3004 bd3 ba2.4k sqft4526 Margaritas Way, Abilene, TX 79606Off Market
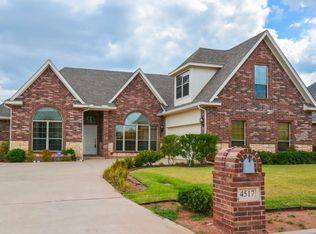
- $416,3004 bd3 ba2.5k sqft4517 Margaritas Way, Abilene, TX 79606Off Market
- $369,4004 bd2 ba2.1k sqft4602 Margaritas Way, Abilene, TX 79606Off Market

- $397,4004 bd2 ba1 sqft4502 Margaritas Way, Abilene, TX 79606Off Market
- $432,7004 bd3 ba2.5k sqft4525 Margaritas Way, Abilene, TX 79606Off Market
- $367,5004 bd3 ba2k sqft4509 Margaritas Way, Abilene, TX 79606Off Market
- $365,7004 bd2 ba2.1k sqft4501 Margaritas Way, Abilene, TX 79606Off Market
Nearby schools
GreatSchools rating
- 9/10Wylie West Junior High SchoolGrades: 5-8Distance: 0.3 mi
- 7/10Wylie High SchoolGrades: 9-12Distance: 1.6 mi
- 9/10Wylie Intermediate SchoolGrades: 3-4Distance: 1.2 mi
Schools provided by the listing agent
- Elementary: Wylie West
- High: Wylie
- District: Wylie ISD, Taylor Co.
Source: NTREIS. This data may not be complete. We recommend contacting the local school district to confirm school assignments for this home.
- Texas
- Taylor County
- Abilene
- 79606
- Far Southside
- 4518 Margaritas Way
Nearby cities
Nearby neighborhoods
Nearby zip codes
Other Abilene Topics
