Skip main navigation
Pending
  • $430,000

    4518 Minnehaha Ave, Minneapolis, MN 55406

    4beds
    2baths
    2,532sqft
    : 
    Loading
    Get pre-qualified
    Duplex Up and Down
    Built in 1925
    -- sqft lot
    $-- Zestimate®
    $170/sqft
    $-- HOA

    What's special

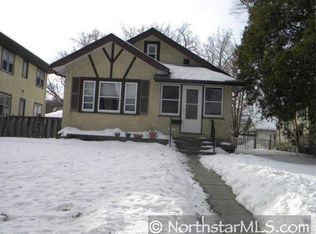
    Classic Minneapolis up/down duplex full of original Craftsman charm in a vibrant, walkable neighborhood just 1.5 blocks from Minnehaha Falls Park. Both units showcase timeless character with beautiful original woodwork, built-in buffets, elegant archways, and vintage details throughout. Each unit also features its own relaxing sunroom, offering the perfect space to unwind and enjoy natural light. Spacious layouts with radiator heat in both units and separate utilities make this an ideal owner-occupant or investment opportunity. The roof is just 2 years old, providing added value and peace of mind for years to come. Outside, enjoy a nicely maintained backyard lawn perfect for relaxing, gardening, or entertaining, plus a desirable 2-car garage for added convenience and storage. Located within walking distance to neighborhood restaurants, coffee shops, shopping, and local amenities, this property offers the perfect blend of historic charm and urban lifestyle. A rare opportunity to own an authentic Minneapolis duplex in one of the city’s most sought-after areas near trails, parks, and river amenities.
    55 days
    |
    875
    |
    52
    |

    Zillow last checked:

    Listing updated:

    Listed by:

    Jason J Reed 612-332-9000,

    RE/MAX Results,

    Kyle Evan Borchert 612-532-1486

    Source: NorthstarMLS as distributed by MLS GRID,MLS#: 7080096MLS Logo

      Facts & features

      Interior

      Bedrooms & bathrooms
      • Bedrooms: 4
      • Bathrooms: 2
      Heating
      • Boiler, Radiator
      Appliances
      • Laundry: In Basement
      Features
      • Basement: Block,Full
      Interior area
      • Total structure area: 3,798
      • Total interior livable area: 2,532 sqft
      • Finished area above ground: 2,532
      • Finished area below ground: 0

      Property

      Parking
      • Total spaces: 2
      • Parking features: Garage
      • Garage spaces: 2
      • Details: Garage Dimensions (20x19.5)
      Accessibility
      • Accessibility features: None
      Features
      • Levels: Two
      Lot
      • Size: 9,148 Square Feet
      • Dimensions: 60 x 150
      Details
      • Foundation area: 1266
      • Parcel number: 0702823430068
      • Zoning description: Residential-Multi-Family

      Construction

      Type & style
      • Home type: MultiFamily
      • Property subtype: Duplex Up and Down
      Materials
      • Roof: Age 8 Years or Less
      Condition
      • New construction: No
      • Year built: 1925

      Utilities & green energy

      • Gas: Natural Gas
      • Sewer: City Sewer/Connected
      • Water: City Water/Connected

      Community & HOA

      Community
      • Subdivision: A S Adams Add
      Location
      • Region: Minneapolis

      Financial & listing details

      • Price per square foot: $170/sqft
      • Tax assessed value: $430,900
      • Annual tax amount: $8,150
      • Date on market: 5/24/2026
      • Cumulative days on market: 52 days

        Estimated market value

        Not available

        Estimated sales range

        Not available

        Not available

        Price history

        DateEventPrice
        6/30/2026Pending sale$430,000$170/sqft
        Source: NorthstarMLS as distributed by MLS GRID #7080096 Report a problem
        5/28/2026Listed for sale$430,000+326.6%$170/sqft
        Source: NorthstarMLS as distributed by MLS GRID #7080096 Report a problem
        4/1/1987Sold$100,800$40/sqft
        Source: Agent Provided Report a problem

        Public tax history

        YearProperty taxesTax assessment
        2025$8,246 +7.6%$430,900 +2.1%
        2024$7,665 -0.9%$422,000 -4.7%
        2023$7,733 -5%$443,000
        2022$8,141 +3.3%$443,000 +0.1%
        2021$7,880 -4.6%$442,500
        2020$8,256 +4.8%$442,500 +3%
        2019$7,880 -4.6%$429,500 +18%
        2018$8,256 +23.1%$364,000 +22.1%
        2017$6,710 +6.6%$298,000 +10%
        2016$6,295 +20.3%$271,000 +5.7%
        2015$5,234 +0.8%$256,500 +10.1%
        2014$5,191 +6.8%$233,000 +5%
        2013$4,859 -12.4%$222,000 -14.8%
        2012$5,545 +4.8%$260,500
        2011$5,289 +7.4%$260,500 -6.1%
        2010$4,925 -4.6%$277,500 -3.6%
        2009$5,161 +25.5%$288,000 +21.1%
        2006$4,112 +9.1%$237,800 +15%
        2005$3,770 +14.6%$206,800 +22.8%
        2004$3,290 +15.3%$168,400 +17.6%
        2002$2,852 -51.2%$143,200
        2001$5,850 --
        Find assessor info on the county website

        Monthly payment

        Est. payment

        Payment breakdown

        Explore the cost of this home by adjusting the details. Changes won't be saved.
        All calculations are estimates and provided by Zillow, Inc. for informational purposes only. Actual amounts may vary.
        HOA fees may include property taxes on listings classified as Co-Ops. Contact the listing agent and/or owner for fee details.
        Mortgage interest rates are dependent on a number of factors, including credit score, down payment, and repayment length. Interest rate data provided by Zillow Group Marketplace, Inc. as of 1/1/1970 from various mortgage lenders with which we have lead or other similar arrangements; the Estimated Payment is an average of those rates.
        See how much you could borrow to make a competitive offer.

        Climate risks

        Neighborhood: Hiawatha

        Getting around

        79 / 100
        Very Walkable
        56 / 100
        Good Transit
        94 / 100
        Biker's Paradise

        Nearby schools

        GreatSchools rating

        A local agent can set up tours, give advice and negotiate with sellers.

        Browse local experts

        Similar homes