Skip main navigation
Sold
  • $165,000

    4518 N 17th St, Terre Haute, IN 47805

    3beds
    1,112sqft
    Residential, Single Family Residence
    Built in 2000
    5,662 Square Feet Lot
    $187,200 Zestimate®
    $148/sqft
    $1,425 Estimated rent

    Home value

    $187,200

    $178,000 - $197,000

    $1,425/mo

    Zestimate® history
    Loading
    Loading...

    Owner options

    List your home for rent

    $1,425/mo

    Rent Zestimate®

    Find your next renter with Zillow Rental Manager. Plus, with online applications, you can quickly screen prospective tenants – for free.

    Learn more

    $1,425/mo

    Rent Zestimate®

    Refinance and save

    $819/mo

    Est. payment

    Refinancing to a lower rate could help reduce your monthly payments and save thousands over the life of the loan.

    See today's rates

    $819/mo

    Est. payment

    Explore your selling options

    Work with a Zillow partner agent

    Leverage their expertise and Zillow's premium Showcase listings to get your home seen by more buyers.

    Get started

    List with your own agent

    Get your home in front of millions of buyers by listing it on Zillow.

    Learn how to do it

    Sell it yourself

    Take full control of how buyers see your home on Zillow by listing For Sale by Owner (FSBO).

    List your home

    What's special

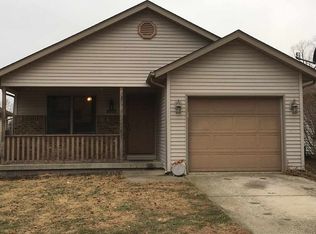
    Minutes away from all the north side has to offer, this 3 bed/2 bath, fenced-in ranch features modern updates, no HOA, and luxury vinyl plank throughout the house. Both the guest and owner entries enter into the living room that sits at the front of the home. The living room opens up to the kitchen/dining spaces. Stainless steel appliances, stackable washer and dryer units, a pantry, and updated lighting adorn the kitchen. The main hallway leads to the two secondary bedrooms and full, hall bathroom. The primary bedroom and ensuite sit at the end of the hallway and feature a walk-in closet, full bathroom, and backyard access. The sizable backyard is fully fenced with two gates, new stain, and a firepit. The primary suite could serve as a rental option for owners since it has its own private access, bedroom, closet, bathroom, and gravel parking spot available. The seller is also offering a one-year, transferrable home warranty which covers plumbing, electrical, appliances, cooling, and heat. Whether you are a buyer in need of a rental opportunity, need a move-in ready property, or require a home with convenience, this home checks all of those boxes.

    Zillow last checked:

    Listing updated:

    Listed by:

    Sena Taylor 219-613-5887,

    Berkshire Hathaway Home,

    Chelsea Tarquini Noble 217-474-3212,

    Berkshire Hathaway Home

    Bought with:

    Libby Cyman

    eXp Realty, LLC

    Source: MIBOR as distributed by MLS GRID,MLS#: 21961928MLS Logo

    Facts & features

    Interior

    Bedrooms & bathrooms
    • Bedrooms: 3
    • Bathrooms: 2
    • Full bathrooms: 2
    • Main level bathrooms: 2
    • Main level bedrooms: 3
    Primary bedroom
    • Features: Vinyl Plank
    • Level: Main
    • Area: 143 Square Feet
    • Dimensions: 13x11
    Bedroom 2
    • Features: Vinyl Plank
    • Level: Main
    • Area: 100 Square Feet
    • Dimensions: 10x10
    Bedroom 3
    • Features: Vinyl Plank
    • Level: Main
    • Area: 100 Square Feet
    • Dimensions: 10x10
    Kitchen
    • Features: Vinyl Plank
    • Level: Main
    • Area: 238 Square Feet
    • Dimensions: 17x14
    Living room
    • Features: Vinyl Plank
    • Level: Main
    • Area: 225 Square Feet
    • Dimensions: 15x15
    Heating
    • Electric, Forced Air
    Cooling
    • Has cooling: Yes
    Appliances
    • Included: Electric Cooktop, Dishwasher, Dryer, Electric Water Heater, Disposal, MicroHood, Electric Oven, Refrigerator, Washer
    • Laundry: Laundry Closet
    Features
    • Ceiling Fan(s), Hardwood Floors, Pantry, Walk-In Closet(s)
    • Flooring: Hardwood
    • Has basement: No
    Interior area
    • Total structure area: 1,112
    • Total interior livable area: 1,112 sqft

    Property

    Parking
    • Total spaces: 1
    • Parking features: Attached
    • Attached garage spaces: 1
    • Details: Garage Parking Other(Garage Door Opener, Other)
    Features
    • Levels: One
    • Stories: 1
    • Exterior features: Fire Pit
    • Fencing: Fenced,Fence Full Rear,Privacy,Gate
    Lot
    • Size: 5,662 Square Feet
    Details
    • Parcel number: 840603227007000002
    • Horse amenities: None

    Construction

    Type & style
    • Home type: SingleFamily
    • Architectural style: Ranch
    • Property subtype: Residential, Single Family Residence
    Materials
    • Vinyl Siding
    • Foundation: Block
    Condition
    • Updated/Remodeled
    • New construction: No
    • Year built: 2000

    Utilities & green energy

    • Water: Municipal/City
    • Utilities for property: Electricity Connected, Sewer Connected, Water Connected

    Community & HOA

    Community
    • Subdivision: No Subdivision
    HOA
    • Has HOA: No
    Location
    • Region: Terre Haute

    Financial & listing details

    • Price per square foot: $148/sqft
    • Tax assessed value: $133,100
    • Annual tax amount: $928
    • Date on market: 2/1/2024
    • Cumulative days on market: 8 days
    • Electric utility on property: Yes

    Price history

    DateEventPrice
    9/7/2025Listing removed--
    Source: Owner Report a problem
    6/10/2025Pending sale$165,000$148/sqft
    Source: Owner Report a problem
    5/30/2025Listed for sale$165,000$148/sqft
    Source: Owner Report a problem
    2/21/2024Sold$165,000$148/sqft
    Source: MIBOR as distributed by MLS GRID #21961928 Report a problem
    2/8/2024Pending sale$165,000$148/sqft
    Source: MIBOR as distributed by MLS GRID #21961928 Report a problem
    2/1/2024Listed for sale$165,000+65.2%$148/sqft
    Source: MIBOR as distributed by MLS GRID #21961928 Report a problem
    4/20/2020Sold$99,900+0.9%$90/sqft
    Source: Agent Provided Report a problem
    3/4/2020Pending sale$99,000$89/sqft
    Source: WABASH VALLEY REAL ESTATE PROFESSIONALS #91628 Report a problem
    3/3/2020Listed for sale$99,000+6.5%$89/sqft
    Source: WABASH VALLEY REAL ESTATE PROFESSIONALS #91628 Report a problem
    2/2/2012Listing removed$93,000$84/sqft
    Source: CENTURY 21 Advantage #64672 Report a problem
    9/21/2011Listed for sale$93,000$84/sqft
    Source: CENTURY 21 Advantage #64672 Report a problem

    Public tax history

    YearProperty taxesTax assessment
    2025$964 +5.4%$133,100 +44.8%
    2024$914 -1.4%$91,900 +4.9%
    2023$927 +9%$87,600 -1.1%
    2022$851 -0.6%$88,600 +8.4%
    2021$856 -0.6%$81,700 -0.6%
    2020$861 +2.2%$82,200 -0.6%
    2019$843 +1%$82,700 -1.9%
    2018$835 -1.2%$84,300 +1%
    2017$845 +2.1%$83,500 -1.2%
    2016$828 -2.6%$84,500 +0.8%
    2014$850 +0.7%$83,800 +0.7%
    2013$844 -16.3%$83,200 -15.6%
    2011$1,008 +1.7%$98,600 +1.8%
    2010$991 -2.4%$96,900 -2.4%
    2009$1,015 +49.3%$99,300 +1.6%
    2007$680 -48.7%$97,700 +1.2%
    2004$1,326 -2.6%$96,500
    2002$1,362 $96,500
    Find assessor info on the county website

    Neighborhood: 47805

    Nearby schools

    GreatSchools rating
    Get pre-qualified for a loan
    At Zillow Home Loans, we can pre-qualify you in as little as 5 minutes with no impact to your credit score.

    An equal housing lender. NMLS #10287.