Skip main navigation
Active
  • $589,000

    4518 N Dale Ln, Spokane, WA 99212

    3beds
    3baths
    2,385sqft
    : 
    Loading
    Get pre-qualified
    Single Family Residence
    Built in 2018
    6,970 Square Feet Lot
    $585,400 Zestimate®
    $247/sqft
    $-- HOA

    What's special

    Contemporary finishesThoughtfully designed layoutQuiet cul-de-sacFully fenced backyardEnergy-efficient featuresGenerous living spaces
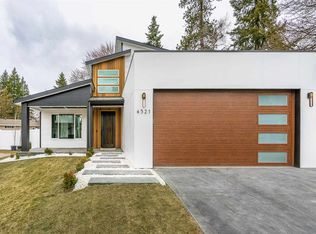
    Tucked away on a quiet cul-de-sac in the highly desired West Valley School District, this custom built 2018 two-story home offers the perfect blend of modern design, quality craftsmanship, and everyday functionality. With 2,385 square feet, 3 bedrooms, 2.5 bathrooms, and a spacious 3-car garage, the thoughtfully designed layout is ideal for both entertaining and daily living. Contemporary finishes and energy-efficient features create a clean, timeless feel throughout, while generous living spaces provide comfort and flexibility for today's lifestyle. Step outside to a fully fenced backyard complete with a patio, perfect for summer barbecues, or relaxing evenings. Conveniently located just minutes from downtown Spokane, Liberty Lake, and Coeur d'Alene, this home offers the privacy of cul-de-sac living with easy access to shopping, dining, recreation, and commuting routes. A rare opportunity to own a beautifully built home in one of Spokane Valley's most convenient locations.
    5 days
    |
    402
    |
    34
    |

    Zillow last checked:

    Listing updated:

    Listed by:

    Chase Baxter 509-508-0461,

    eXp Realty 4 Degrees

    Source: SMLS as distributed by MLS GRID,MLS#: 202620413MLS Logo

    Loading...

      Facts & features

      Interior

      Bedrooms & bathrooms
      • Bedrooms: 3
      • Bathrooms: 3
      First floor
      • Level: First
      • Area: 1074 Square Feet
      Other
      • Level: Second
      • Area: 1311 Square Feet
      Heating
      • Natural Gas, Forced Air
      Cooling
      • Central Air
      Appliances
      • Included: Free-Standing Range, Dishwasher, Refrigerator, Disposal, Microwave, Washer, Dryer
      Features
      • Basement: Crawl Space
      • Number of fireplaces: 1
      Interior area
      • Total structure area: 2,385
      • Total interior livable area: 2,385 sqft

      Property

      Parking
      • Total spaces: 3
      • Parking features: Attached, RV Access/Parking, Workshop in Garage, Garage Door Opener, Off Site, Oversized
      • Garage spaces: 3
      Features
      • Levels: Two
      • Stories: 2
      • Fencing: Fenced Yard,Cross Fenced,Fenced
      Lot
      • Size: 6,970 Square Feet
      • Features: Sprinkler - Automatic, Level, Cul-De-Sac
      Details
      • Parcel number: 45061.0805

      Construction

      Type & style
      • Home type: SingleFamily
      • Architectural style: Contemporary
      • Property subtype: Single Family Residence
      Materials
      • Masonite
      • Roof: Composition
      Condition
      • New construction: No
      • Year built: 2018

      Community & HOA

      HOA
      • Has HOA: No
      Location
      • Region: Spokane

      Financial & listing details

      • Price per square foot: $247/sqft
      • Tax assessed value: $546,400
      • Annual tax amount: $6,427
      • Date on market: 7/6/2026
      • Listing terms: FHA,VA Loan,Conventional,Cash
      • Road surface type: Paved

        Estimated market value

        $585,400

        $556,000 - $615,000

        $3,089/mo

        Price history

        DateEventPrice
        7/6/2026Listed for sale$589,000-1%$247/sqft
        Source: SMLS as distributed by MLS GRID #202620413 Report a problem
        6/28/2026Listing removed$595,000$249/sqft
        Source: SMLS as distributed by MLS GRID #202616769 Report a problem
        6/26/2026Price change$595,000-0.8%$249/sqft
        Source: SMLS as distributed by MLS GRID #202616769 Report a problem
        5/27/2026Price change$599,500-4.8%$251/sqft
        Source: SMLS as distributed by MLS GRID #202616769 Report a problem
        5/5/2026Listed for sale$629,900+0.1%$264/sqft
        Source: SMLS as distributed by MLS GRID #202616769 Report a problem
        5/4/2026Listing removed--
        Source: Owner Report a problem
        4/16/2026Price change$629,000+3.1%$264/sqft
        Source: Owner Report a problem
        3/29/2026Listed for sale$610,000$256/sqft
        Source: Owner Report a problem
        1/23/2026Listing removed--
        Source: Owner Report a problem
        11/27/2025Price change$610,000-6.2%$256/sqft
        Source: Owner Report a problem
        11/7/2025Listed for sale$650,000+69.7%$273/sqft
        Source: Owner Report a problem
        2/12/2019Sold$383,000$161/sqft
        Source: Public Record Report a problem

        Public tax history

        YearProperty taxesTax assessment
        2024$6,478 +3.2%$546,400 +1.8%
        2023$6,274 -2.3%$536,600 -4.7%
        2022$6,425 +11.9%$563,300 +28.1%
        2021$5,742 -1.1%$439,700 +21.9%
        2020$5,807 +488.6%$360,600 +790.4%
        2019$987 $40,500
        Find assessor info on the county website

        Monthly payment

        Est. payment

        Payment breakdown

        Explore the cost of this home by adjusting the details. Changes won't be saved.
        All calculations are estimates and provided by Zillow, Inc. for informational purposes only. Actual amounts may vary.
        HOA fees may include property taxes on listings classified as Co-Ops. Contact the listing agent and/or owner for fee details.
        Mortgage interest rates are dependent on a number of factors, including credit score, down payment, and repayment length. Interest rate data provided by Zillow Group Marketplace, Inc. as of 1/1/1970 from various mortgage lenders with which we have lead or other similar arrangements; the Estimated Payment is an average of those rates.
        See how much you could borrow to make a competitive offer.

        Climate risks

        Neighborhood: 99212

        Getting around

        24 / 100
        Car-Dependent
        0 / 100
        No Nearby Transit
        35 / 100
        Somewhat Bikeable

        Nearby schools

        GreatSchools rating
        Schools provided by the listing agent
        • Elementary: Pasadena Park
        • Middle: Centennial
        • High: West Valley
        • District: West Valley

        Source: SMLS as distributed by MLS GRID. This data may not be complete. We recommend contacting the local school district to confirm school assignments for this home.

        A local agent can set up tours, give advice and negotiate with sellers.

        Browse local experts

        Similar homes