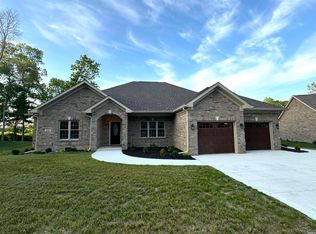
4518 N Wickfield DR in MUNCIE, IN, constructed in 2021, in like new condition, offering a contemporary foundation for refined living. The expansive open floor plan creates an inviting atmosphere, fostering a sense of freedom throughout the primary living areas. Within this generous design, the living room serves as a central point of relaxation, graced by a comforting fireplace that promises warmth and a captivating focal point for quiet evenings. Culinary aspirations find their ideal setting in the thoughtfully appointed kitchen, featuring elegant shaker cabinets, durable stone countertops, a functional kitchen, all anchored by a large kitchen island designed for both meal preparation and casual engagement. A private sanctuary awaits in one of the three spacious bedrooms, that add architectural interest and a sense of grandeur. This serene retreat benefits from an exclusive ensuite bathroom, a luxurious space equipped with a double vanity for enhanced convenience, a rejuvenating walk in shower, and a soothing tub, providing an ideal environment for personal indulgence. The residence thoughtfully provides three full bathrooms in total, ensuring comfort and privacy for all occupants. Beyond the interior's refined comforts, the property extends its allure to the outdoors, offering a dedicated outdoor dining area and a welcoming patio, both integral to an expansive outdoor living space designed for enjoying the surrounding environment. Practicality is seamlessly integrated into the home's design with a dedicated laundry room, simplifying daily routines. This single-story residence provides ample room for both indoor serenity and outdoor pursuits.
Sold
$400,000
4518 N Wickfield Dr, Muncie, IN 47304
3beds
2,196sqft
Residential, Single Family Residence
Built in 2021
0.35 Acres Lot
$401,200 Zestimate®
$182/sqft
$2,630 Estimated rent
Home value
$401,200
$381,000 - $421,000
$2,630/mo
Zestimate® history
Owner options
List your home for rent
$2,630/mo
Rent Zestimate®
Find your next renter with Zillow Rental Manager. Plus, with online applications, you can quickly screen prospective tenants – for free.
$2,630/mo
Rent Zestimate®
Refinance and save
$1,964/mo
Est. payment
Refinancing to a lower rate could help reduce your monthly payments and save thousands over the life of the loan.
$1,964/mo
Est. payment
Explore your selling options
Work with a Zillow partner agent
Leverage their expertise and Zillow's premium Showcase listings to get your home seen by more buyers.
Get startedList with your own agent
Get your home in front of millions of buyers by listing it on Zillow.
Learn how to do itSell it yourself
Take full control of how buyers see your home on Zillow by listing For Sale by Owner (FSBO).
List your homeWhat's special
Comforting fireplaceWelcoming patioDedicated outdoor dining areaDouble vanityThree spacious bedroomsExclusive ensuite bathroomExpansive open floor plan
Zillow last checked:
Listing updated:
Listed by:
Nathaniel Cromlich 317-537-1597,
CENTURY 21 Scheetz
Bought with:
Charlotte Cotton
RE/MAX Real Estate Solutions
Source: MIBOR as distributed by MLS GRID,MLS#: 22095880
Facts & features
Interior
Bedrooms & bathrooms
- Bedrooms: 3
- Bathrooms: 3
- Full bathrooms: 3
- Main level bathrooms: 3
- Main level bedrooms: 3
Primary bedroom
- Level: Main
- Area: 306 Square Feet
- Dimensions: 17x18
Bedroom 2
- Level: Main
- Area: 240 Square Feet
- Dimensions: 15x16
Bedroom 3
- Level: Main
- Area: 240 Square Feet
- Dimensions: 15x16
Dining room
- Level: Main
- Area: 240 Square Feet
- Dimensions: 15x16
Kitchen
- Level: Main
- Area: 240 Square Feet
- Dimensions: 15x16
Laundry
- Level: Main
- Area: 168 Square Feet
- Dimensions: 14x12
Living room
- Level: Main
- Area: 306 Square Feet
- Dimensions: 17x18
Office
- Level: Main
- Area: 240 Square Feet
- Dimensions: 15x16
Heating
- Natural Gas
Cooling
- Central Air
Appliances
- Included: Dishwasher, Microwave, Electric Oven, Refrigerator
Features
- Breakfast Bar, High Ceilings, Kitchen Island
- Has basement: No
- Number of fireplaces: 1
- Fireplace features: Electric
Interior area
- Total structure area: 2,196
- Total interior livable area: 2,196 sqft
Property
Parking
- Total spaces: 2
- Parking features: Attached
- Attached garage spaces: 2
Features
- Levels: One
- Stories: 1
- Patio & porch: Covered
Lot
- Size: 0.35 Acres
Details
- Parcel number: 180731101008000030
- Horse amenities: None
Construction
Type & style
- Home type: SingleFamily
- Architectural style: Traditional
- Property subtype: Residential, Single Family Residence
Materials
- Brick
- Foundation: Concrete Perimeter
Condition
- New construction: No
- Year built: 2021
Utilities & green energy
- Water: Public
Community & HOA
Community
- Subdivision: Copperfield
HOA
- Has HOA: No
Location
- Region: Muncie
Financial & listing details
- Price per square foot: $182/sqft
- Tax assessed value: $351,600
- Annual tax amount: $2,916
- Date on market: 4/16/2026
- Cumulative days on market: 39 days
Price history
| Date | Event | Price |
|---|---|---|
| 6/16/2026 | Sold | $400,000-2.4%$182/sqft |
Source:  MIBOR as distributed by MLS GRID #22095880 Report a problem MIBOR as distributed by MLS GRID #22095880 Report a problem | ||
| 5/26/2026 | Pending sale | $410,000$187/sqft |
Source: MIBOR as distributed by MLS GRID #22095880 Report a problem | ||
| 5/22/2026 | Price change | $410,000-3.5%$187/sqft |
Source: MIBOR as distributed by MLS GRID #22095880 Report a problem | ||
| 5/10/2026 | Price change | $424,900-1.2%$193/sqft |
Source: MIBOR as distributed by MLS GRID #22095880 Report a problem | ||
| 4/16/2026 | Listed for sale | $429,900+7.5%$196/sqft |
Source: MIBOR as distributed by MLS GRID #22095880 Report a problem | ||
| 4/13/2026 | Listing removed | -- |
Source: Owner Report a problem | ||
| 4/10/2026 | Price change | $399,900-2.5%$182/sqft |
Source: Owner Report a problem | ||
| 3/24/2026 | Price change | $410,000-1.2%$187/sqft |
Source: Owner Report a problem | ||
| 3/4/2026 | Listed for sale | $415,000$189/sqft |
Source: Owner Report a problem | ||
Public tax history
| Year | Property taxes | Tax assessment |
|---|---|---|
| 2025 | $2,799 -0.9% | $351,600 +25.6% |
| 2024 | $2,825 +14.4% | $279,900 -0.9% |
| 2023 | $2,470 +597.9% | $282,500 +14.4% |
| 2022 | $354 +3832.2% | $247,000 +1257.1% |
| 2021 | $9 | $18,200 +5966.7% |
| 2020 | $9 | $300 |
| 2019 | $9 +0.2% | $300 |
| 2018 | $9 -52.7% | $300 |
| 2017 | $19 +110.9% | $300 |
| 2016 | $9 -52.6% | $300 |
| 2014 | $19 +111.1% | $300 |
| 2013 | $9 +0.1% | $300 |
| 2012 | $9 | $300 |
| 2011 | $9 -0.2% | $300 |
| 2010 | $9 +0.2% | $300 |
| 2009 | $9 | $300 |
Find assessor info on the county website
Neighborhood: 47304
Nearby homes
- $422,300-- bd3 ba3.4k sqft4524 N Wickfield Dr, Muncie, IN 47304Off Market
- $384,0003 bd3 ba2.1k sqft4600 W Candlewick Ln, Muncie, IN 47304Sold
- $431,500-- bd3 ba2.7k sqft4602 W Copperfield Dr, Muncie, IN 47304Off Market
- $410,0003 bd3 ba2.1k sqft4601 W Candlewick Ln, Muncie, IN 47304Sold
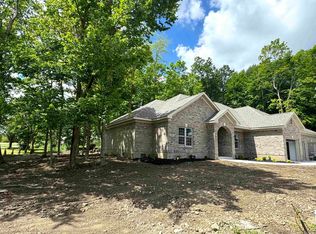
- $378,0003 bd3 ba2.2k sqft4430 N Wickfield Dr, Muncie, IN 47304Sold
- $300-- bd-- ba-- sqft4606 W Copperfield Dr #4608, Muncie, IN 47304Off Market
- $300-- bd-- ba-- sqftN Wickfield Dr, Muncie, IN 47304Off Market
- $433,200-- bd3 ba3.4k sqft4604 W Candlewick Ln, Muncie, IN 47304Off Market
Nearby schools
GreatSchools rating
- 7/10North View Elementary SchoolGrades: PK-5Distance: 2.3 mi
- 5/10Northside Middle SchoolGrades: 6-8Distance: 1.8 mi
- 3/10Muncie Central High SchoolGrades: PK-12Distance: 3.4 mi


Get pre-qualified for a loan
At Zillow Home Loans, we can pre-qualify you in as little as 5 minutes with no impact to your credit score.An equal housing lender. NMLS #10287.
- Indiana
- Delaware County
- Muncie
- 47304
- 4518 N Wickfield Dr
Nearby cities
Nearby neighborhoods
Nearby zip codes
Other Muncie Topics
