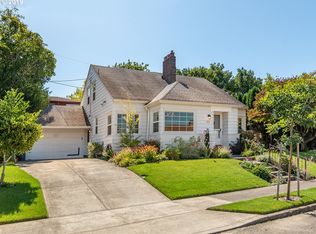
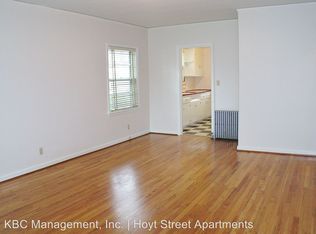
Classic Laurelhurst home with everything where it should be. This beautifully maintained 4-bedroom, 1.5-bath 2 - car garage residence showcases the craftsmanship and architectural character that make this Laurelhurst homes so desirable. Abundant light and phenomenal layout add to the appeal. Step inside & find unpainted mahogany woodwork, graceful coved ceilings, beautiful archways, and freshly refinished hardwood floors. Fresh interior paint enhances the home's light-filled spaces. The formal living room welcomes you with one of 2 classic fireplaces, creating an inviting space for relaxing or entertaining. The elegant formal dining room is ideal for hosting holiday gatherings, dinner parties, or intimate family meals while showcasing the home's original character and timeless charm. Remodeled kitchen seamlessly blends vintage style with modern convenience, featuring beautiful granite countertops, travertine flooring, stainless steel appliances, classic subway tile, abundant cabinetry, and a charming breakfast nook perfect for morning coffee or casual dining. 4 bedrooms provide flexibility for family, guests, or dedicated office space, while the full bath and powder room accommodate everyday living with ease. Two car garage is a huge bonus in the city. Located in the heart of the highly sought-after Laurelhurst neighborhood, you'll enjoy a short walk to Laurelhurst K-8 School through tree-lined streets surrounded by iconic homes & neighborhood parks. Location is A+ with nearby cafés, shopping, restaurants, & convenient access to downtown Portland. This is an opportunity to own a home that perfectly balances historic charm, modern updates, and an exceptional location. Experience the beauty, character, and timeless appeal of Laurelhurst living. [Home Energy Score = 1. HES Report at https://rpt.greenbuildingregistry.com/hes/OR10250420]
Active
$675,000
4518 NE Irving St, Portland, OR 97213
4beds
2,528sqft
Residential, Single Family Residence
Built in 1942
5,227 Square Feet Lot
$-- Zestimate®
$267/sqft
$-- HOA
What's special
Classic subway tileRemodeled kitchenFreshly refinished hardwood floorsCharming breakfast nookElegant formal dining roomUnpainted mahogany woodworkGraceful coved ceilings
- 81 days
- 2,164
- 233
Zillow last checked:
Listing updated:
Listed by:
Andrew Galler CRS 503-975-1829,
Realty Works Group,
Audra Galler 503-975-3895,
Realty Works Group
Source: RMLS (OR),MLS#: 525213539
Facts & features
Interior
Bedrooms & bathrooms
- Bedrooms: 4
- Bathrooms: 2
- Full bathrooms: 1
- Partial bathrooms: 1
- Main level bathrooms: 1
Rooms
- Room types: Bedroom 4, Utility Room, Bedroom 2, Bedroom 3, Dining Room, Family Room, Kitchen, Living Room, Primary Bedroom
Primary bedroom
- Features: Hardwood Floors, Closet
- Level: Upper
- Area: 210
- Dimensions: 15 x 14
Bedroom 2
- Features: Hardwood Floors, Closet
- Level: Upper
- Area: 117
- Dimensions: 13 x 9
Bedroom 3
- Features: Exterior Entry, Hardwood Floors, Patio, Sliding Doors
- Level: Main
- Area: 144
- Dimensions: 12 x 12
Bedroom 4
- Features: Ceiling Fan, Hardwood Floors, Closet
- Level: Main
- Area: 144
- Dimensions: 12 x 12
Dining room
- Features: Coved, Hardwood Floors
- Level: Main
- Area: 132
- Dimensions: 12 x 11
Family room
- Features: Fireplace, Wallto Wall Carpet
- Level: Lower
- Area: 280
- Dimensions: 20 x 14
Kitchen
- Features: Builtin Features, Dishwasher, Eating Area, Free Standing Range, Free Standing Refrigerator, Tile Floor
- Level: Main
- Area: 140
- Width: 10
Living room
- Features: Builtin Features, Coved, Fireplace, Hardwood Floors
- Level: Main
- Area: 300
- Dimensions: 20 x 15
Heating
- Forced Air, Fireplace(s)
Cooling
- None
Appliances
- Included: Dishwasher, Disposal, Free-Standing Gas Range, Free-Standing Range, Free-Standing Refrigerator, Washer/Dryer, Gas Water Heater
- Laundry: Laundry Room
Features
- Ceiling Fan(s), Closet, Coved, Built-in Features, Eat-in Kitchen
- Flooring: Hardwood, Tile, Wall to Wall Carpet
- Doors: Sliding Doors
- Basement: Partial,Partially Finished
- Number of fireplaces: 2
- Fireplace features: Wood Burning
Interior area
- Total structure area: 2,528
- Total interior livable area: 2,528 sqft
Video & virtual tour
Property
Parking
- Total spaces: 2
- Parking features: Driveway, Attached
- Attached garage spaces: 2
- Has uncovered spaces: Yes
Features
- Stories: 3
- Patio & porch: Patio
- Exterior features: Garden, Yard, Exterior Entry
- Fencing: Fenced
Lot
- Size: 5,227 Square Feet
- Features: Level, SqFt 5000 to 6999
Details
- Parcel number: R226893
- Zoning: R5
Construction
Type & style
- Home type: SingleFamily
- Architectural style: Traditional
- Property subtype: Residential, Single Family Residence
Materials
- Lap Siding, Wood Siding
- Roof: Composition
Condition
- Resale
- New construction: No
- Year built: 1942
Utilities & green energy
- Gas: Gas
- Sewer: Public Sewer
- Water: Public
Community & HOA
Community
- Subdivision: Laurelhurst
HOA
- Has HOA: No
Location
- Region: Portland
Financial & listing details
- Price per square foot: $267/sqft
- Tax assessed value: $786,570
- Annual tax amount: $10,314
- Date on market: 7/15/2026
- Listing terms: Cash,Conventional,FHA,VA Loan
- Road surface type: Paved
Estimated market value
Not available
Estimated sales range
Not available
Not available
Price history
| Date | Event | Price |
|---|---|---|
| 8/1/2026 | Listed for sale | $675,000$267/sqft |
Source:  RMLS (OR) #525213539 Report a problem RMLS (OR) #525213539 Report a problem | ||
| 7/25/2026 | Pending sale | $675,000$267/sqft |
Source: RMLS (OR) #525213539 Report a problem | ||
| 7/15/2026 | Listed for sale | $675,000+61.1%$267/sqft |
Source: RMLS (OR) #525213539 Report a problem | ||
| 9/13/2009 | Listing removed | $419,000$166/sqft |
Source: John L Scott Real Estate #9036667 Report a problem | ||
| 8/14/2009 | Price change | $419,000-2.3%$166/sqft |
Source: John L Scott Real Estate #9036667 Report a problem | ||
| 6/18/2009 | Price change | $429,000-2.3%$170/sqft |
Source: John L Scott Real Estate #9036667 Report a problem | ||
| 6/12/2009 | Listed for sale | $439,000+0.5%$174/sqft |
Source: John L Scott Real Estate #9036667 Report a problem | ||
| 12/15/2006 | Sold | $437,000+56.1%$173/sqft |
Source: Public Record Report a problem | ||
| 11/8/2004 | Sold | $280,000+51.4%$111/sqft |
Source: Public Record Report a problem | ||
| 10/19/1999 | Sold | $185,000$73/sqft |
Source: Public Record Report a problem | ||
Public tax history
| Year | Property taxes | Tax assessment |
|---|---|---|
| 2025 | $10,314 +3.7% | $382,790 +3% |
| 2024 | $9,944 +4% | $371,650 +3% |
| 2023 | $9,562 +2.2% | $360,830 +3% |
| 2022 | $9,355 +1.7% | $350,330 +3% |
| 2021 | $9,196 +9% | $340,130 +3% |
| 2020 | $8,436 +3.8% | $330,230 +3% |
| 2019 | $8,126 | $320,620 +3% |
| 2018 | $8,126 +3% | $311,290 +3% |
| 2017 | $7,888 +14% | $302,230 +3% |
| 2016 | $6,918 | $293,430 +3% |
| 2015 | $6,918 +2.7% | $284,890 +3% |
| 2014 | $6,737 +3.9% | $276,600 +3% |
| 2013 | $6,481 +10.5% | $268,550 +3% |
| 2012 | $5,863 +3.9% | $260,730 +3% |
| 2011 | $5,642 +5.4% | $253,140 +3% |
| 2010 | $5,353 +2.7% | $245,770 +3% |
| 2009 | $5,213 +6% | $238,620 +3% |
| 2008 | $4,919 +0.3% | $231,670 +3% |
| 2007 | $4,905 +11.4% | $224,930 +3% |
| 2006 | $4,405 +4.7% | $218,380 +3% |
| 2005 | $4,207 -8.2% | $212,020 +3% |
| 2004 | $4,582 +2.3% | $205,850 +3% |
| 2003 | $4,481 +8.9% | $199,860 +3% |
| 2002 | $4,115 +7.8% | $194,040 +6.1% |
| 2000 | $3,818 | $182,910 |
Find assessor info on the county website
Monthly payment
Est. payment
Payment breakdown
Explore the cost of this home by adjusting the details. Changes won't be saved.Climate risks
Neighborhood: North Tabor
Nearby schools
Schools provided by the listing agent
- Elementary: Laurelhurst
- Middle: Laurelhurst
- High: Grant
Source: RMLS (OR). This data may not be complete. We recommend contacting the local school district to confirm school assignments for this home.
Similar homes
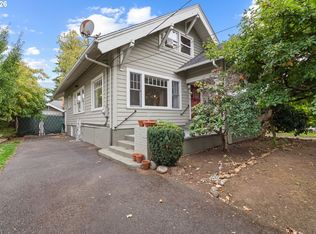
- $675,0004 bd2 ba2.4k sqft2530 NE 58th Ave, Portland, OR 97213Active
 MLS ID #763365426, Ariel Sasser, Property Group NW. RMLS (OR)
 - $785,0003 bd2 ba2.6k sqft4297 NE Laurelhurst Pl, Portland, OR 97213Active
 MLS ID #310415414, Aimee Virnig, Windermere Realty Trust. RMLS (OR)
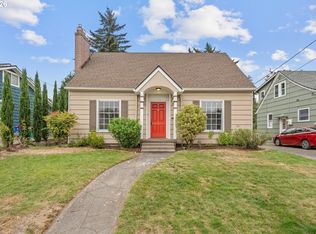
 - $699,9004 bd2 ba2.4k sqft1924 NE 58th Ave, Portland, OR 97213Active
 MLS ID #758593213, Kendall Bergstrom-Delancellotti, Cascade Hasson Sotheby's International Realty. RMLS (OR)
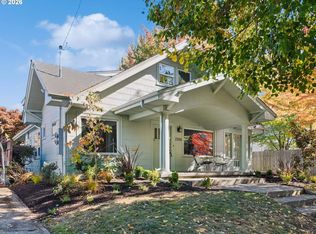
 - $699,0004 bd2 ba3.3k sqft2326 NE 48th Ave, Portland, OR 97213Active
 MLS ID #163814378, C. Morgan Davis, Keller Williams PDX Central. RMLS (OR)
 - $729,9003 bd2 ba2.6k sqft4951 SE Salmon St, Portland, OR 97215ActiveMLS ID #424311765, Kevin Caplener, Windermere Realty Trust. RMLS (OR)
- $665,0003 bd2 ba2.3k sqft5558 SE Stark St, Portland, OR 97215ActiveMLS ID #374921556, Nanci Egan, John L. Scott. RMLS (OR)
- $745,0004 bd2 ba2.2k sqft6214 NE Alameda St, Portland, OR 97213ActiveMLS ID #506266243, Stacey Puppo, Windermere Realty Trust. RMLS (OR)
- $690,0003 bd2 ba2.9k sqft309 SE 47th Ave, Portland, OR 97215ActiveMLS ID #747587141, Veronica Park, Keller Williams Realty Portland Premiere. RMLS (OR)
- $700,0003 bd3 ba2.8k sqft2327 NE 52nd Ave, Portland, OR 97213ActiveMLS ID #301560345, Emily Hetrick, Keller Williams PDX Central. RMLS (OR)
- $649,9003 bd1 ba2k sqft3329 NE Tillamook St, Portland, OR 97212ActiveMLS ID #113377274, Steve Odermann, LUXE Forbes Global Properties. RMLS (OR)
- $545,0003 bd2 ba1.7k sqft4914 NE Pacific St, Portland, OR 97213ActiveMLS ID #669523250, Dulcinea Myers-Newcomb, Living Room Realty. RMLS (OR)
- $815,0004 bd2 ba2.1k sqft2838 NE 46th Ave, Portland, OR 97213ActiveMLS ID #414218905, Jim Arnal, Windermere Realty Trust. RMLS (OR)
- $600,0004 bd2 ba1.9k sqft6204 NE Willow St, Portland, OR 97213ActiveMLS ID #767305352, Angie Hobson, Summa Real Estate Group. RMLS (OR)
- $690,0004 bd1 ba2.7k sqft3203 NE Schuyler St, Portland, OR 97212ActiveMLS ID #182992640, Craig Olson, Urban Pacific Real Estate. RMLS (OR)
- $765,0003 bd3 ba2.2k sqft516 SE 54th Ave, Portland, OR 97215ActiveMLS ID #535908580, Russell Clum, Cascade Hasson Sotheby's International Realty. RMLS (OR)
- $659,9005 bd3 ba2.4k sqft428 SE 30th Pl, Portland, OR 97214ActiveMLS ID #373416831, Mercedes Li, Mercedes Realty LLC. RMLS (OR)
- $725,0005 bd3 ba2.7k sqft135 NE 55th Ave, Portland, OR 97213ActiveMLS ID #260673167, Jennifer Lillie, Premiere Property Group, LLC. RMLS (OR)
- $675,0002 bd2 ba1.2k sqft2455 SE Madison St, Portland, OR 97214ActiveMLS ID #701782900, Claire Paris, Paris Group Realty LLC. RMLS (OR)
- $699,0003 bd3 ba2.7k sqft516 NE 56th Ave, Portland, OR 97213ActiveMLS ID #571957776, Kevin Baron, Kelly Right Real Estate of Portland, LLC. RMLS (OR)
- $699,0003 bd3 ba2.7k sqft512 NE 56th Ave, Portland, OR 97213ActiveMLS ID #155491148, Kevin Baron, Kelly Right Real Estate of Portland, LLC. RMLS (OR)
