Skip main navigation
Off market
  • $542,700

    4518 Northridge Cir, Crestwood, KY 40014

    3beds
    3,100sqft
    Single Family Residence
    Built in ----
    1.1 Acres Lot
    $542,700 Zestimate®
    $175/sqft
    $3,560 Estimated rent

    Home value

    $542,700

    $488,000 - $602,000

    $3,560/mo

    Zestimate® history
    Loading
    Loading...

    Owner options

    List your home for rent

    $3,560/mo

    Rent Zestimate®

    Find your next renter with Zillow Rental Manager. Plus, with online applications, you can quickly screen prospective tenants – for free.

    Learn more

    $3,560/mo

    Rent Zestimate®

    Refinance and save

    $2,701/mo

    Est. payment

    Refinancing to a lower rate could help reduce your monthly payments and save thousands over the life of the loan.

    See today's rates

    $2,701/mo

    Est. payment

    Explore your selling options

    Work with a Zillow partner agent

    Leverage their expertise and Zillow's premium Showcase listings to get your home seen by more buyers.

    Get started

    List with your own agent

    Get your home in front of millions of buyers by listing it on Zillow.

    Learn how to do it

    Sell it yourself

    Take full control of how buyers see your home on Zillow by listing For Sale by Owner (FSBO).

    List your home

    What's special

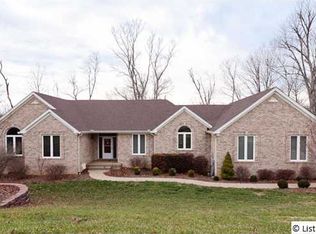
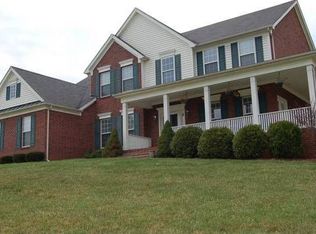
    This beautiful landscaped 1 1/2 story brick home sits on a 1.1 acre park like lot in quiet and picturesque North Ridge Farms. Enjoy your summers relaxing by your sparkling swimming pool. Enter into a w story foyer. The functional kitchen with Center Island is perfect for entertaining. Stainless Steel appliances with countertop bar which open to the rear of the home. Wonderful views with an abundance of natural lighting. The dining area and vaulted 2 story family room overlook the deck, pool and private rear lot. The Master Suite is on the first floor. Second floor has 2 nice size bedrooms, a full bath and landing overlooking the vaulted family room. The finished walk out basement boasts a 2nd family room, open to the perfect space for a pool table/gaming area as well as access to the kitchen/bar area. The lower level full bath is centrally located with tiled flooring leading to the pool area. This expansive open living space access the fenced in pool area all of which will be a great place for relaxing or entertaining. The lower level has 2 additional rooms. One of which is currently being used as a bedroom-no egress, the second would make a wonderful office. 4518 Northridge Circle is within walking distance to Locust Grove and East Oldham Middle schools. North Ridge Farms has sidewalks, street lights along with an exceptional subdivision entrance. You are only 6 or 7 minutes away from exit 18 off of I-71. Award Winning Oldham County Schools.

    This property is off market, which means it's not currently listed for sale or rent on Zillow. This may be different from what's available on other websites or public sources.
    Zillow last checked:

    Listing updated:

    Listed by:

    Tim Weller,

    Edelen & Edelen REALTORS

    Bought with:

    Barbara Graves, 195866

    Semonin Realtors

    Source: Metro Search Inc. LLC DBA Apex MLS,MLS#: 1362033MLS Logo

    Facts & features

    Interior

    Bedrooms & bathrooms
    • Bedrooms: 3
    • Bathrooms: 4
    • Full bathrooms: 3
    • 1/2 bathrooms: 1
    Primary bedroom
    • Level: First
    Bedroom
    • Level: Second
    Bedroom
    • Level: Second
    Primary bathroom
    • Level: First
    Half bathroom
    • Level: First
    Full bathroom
    • Level: Second
    Full bathroom
    • Level: Basement
    Dining area
    • Level: First
    Family room
    • Level: Basement
    Great room
    • Level: First
    Kitchen
    • Level: First
    Laundry
    • Level: First
    Other
    • Level: Basement
    Heating
    • Forced Air, Natural Gas
    Cooling
    • Central Air
    Features
    • Basement: Walkout Finished
    • Number of fireplaces: 1
    Interior area
    • Total structure area: 2,040
    • Total interior livable area: 3,100 sqft
    • Finished area above ground: 2,040
    • Finished area below ground: 1,060

    Property

    Parking
    • Total spaces: 2
    • Parking features: Attached, Entry Side
    • Attached garage spaces: 2
    Features
    • Stories: 2
    • Patio & porch: Deck, Patio
    • Has private pool: Yes
    • Pool features: In Ground
    • Fencing: Full
    Lot
    • Size: 1.1 Acres
    • Features: Sidewalk, Cleared
    Details
    • Parcel number: 000000930000

    Construction

    Type & style
    • Home type: SingleFamily
    • Architectural style: Other
    • Property subtype: Single Family Residence
    Materials
    • Brick
    • Foundation: Concrete Perimeter
    • Roof: Shingle

    Utilities & green energy

    • Sewer: Septic Tank
    • Water: Public
    • Utilities for property: Electricity Connected, Natural Gas Connected

    Community & HOA

    Community
    • Subdivision: North Ridge Farms
    Location
    • Region: Crestwood

    Financial & listing details

    • Price per square foot: $175/sqft
    • Date on market: 6/4/2013
    • Electric utility on property: Yes

    Price history

    DateEventPrice
    7/19/2013Sold$308,000$99/sqft
    Source: Metro Search Inc. LLC DBA Apex MLS #1362033 Report a problem

    Public tax history

    Tax history is unavailable.

    Neighborhood: 40014

    Nearby schools

    GreatSchools rating
    Get pre-qualified for a loan
    At Zillow Home Loans, we can pre-qualify you in as little as 5 minutes with no impact to your credit score.

    An equal housing lender. NMLS #10287.

    Sell for more on Zillow
    Get a Zillow Showcase℠ listing at no additional cost and you could sell for .
    $542,700
    2% more
    +$10,854
    With Zillow Showcase(estimated)
    $553,554