Skip main navigation
For sale
  • Price cut: $10K (7/2)
    $195,000

    4518 Oak Shadows Dr, Houston, TX 77091

    5beds
    1,275sqft
    : 
    Loading
    Get pre-qualified
    Single Family Residence
    Built in 1972
    5,702 Square Feet Lot
    $191,700 Zestimate®
    $153/sqft
    $-- HOA

    What's special

    Durable flooring throughoutComfortable living spaces
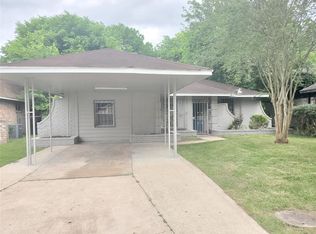
    Welcome to 4518 Oak Shadows Drive, a versatile and affordable home in Houston’s growing 77091 area. This spacious 5-bedroom home offers flexibility for families, roommates, or investors seeking strong rental potential. The fifth bedroom can easily serve as a second living area, home office, game room, or guest suite. Inside, you’ll find durable flooring throughout, comfortable living spaces, and a functional kitchen with the refrigerator included. The washer and dryer also stay with the home, making move-in easier and more affordable. Recent updates include replacement of both the interior and exterior plumbing systems, providing added peace of mind for future owners. Outside, the large backyard offers room for entertaining, pets, or future improvements. Conveniently located near major highways, shopping, and schools, this property delivers value, flexibility, and opportunity.
    37 days
    |
    716
    |
    60
    |

    Zillow last checked:

    Listing updated:

    Listed by:

    Anton Edwards TREC #0675826 832-373-6510,

    The LaQuinn Group, Inc.

    Source: HAR,MLS#: 2520843MLS Logo

    Loading...

      Facts & features

      Interior

      Bedrooms & bathrooms
      • Bedrooms: 5
      • Bathrooms: 2
      • Full bathrooms: 1
      • 1/2 bathrooms: 1
      Primary bathroom
      • Features: Half Bath
      Heating
      • Natural Gas
      Cooling
      • Electric
      Appliances
      • Included: Disposal, Dryer, Refrigerator, Washer, Microwave, Electric Range, Dishwasher
      • Laundry: Electric Dryer Hookup, Washer Hookup
      Features
      • All Bedrooms Down
      • Flooring: Laminate
      Interior area
      • Total structure area: 1,275
      • Total interior livable area: 1,275 sqft

      Property

      Parking
      • Parking features: No Garage
      Features
      • Stories: 1
      Lot
      • Size: 5,702 Square Feet
      • Features: Back Yard, Subdivided, 0 Up To 1/4 Acre
      Details
      • Parcel number: 1040630000350

      Construction

      Type & style
      • Home type: SingleFamily
      • Architectural style: Traditional
      • Property subtype: Single Family Residence
      Materials
      • Brick, Cement Siding
      • Foundation: Slab
      • Roof: Composition
      Condition
      • New construction: No
      • Year built: 1972

      Utilities & green energy

      • Sewer: Public Sewer
      • Water: Public

      Community & HOA

      Community
      • Subdivision: Pinemont Plaza
      Location
      • Region: Houston

      Financial & listing details

      • Price per square foot: $153/sqft
      • Tax assessed value: $202,000
      • Annual tax amount: $4,293
      • Date on market: 6/9/2026
      • Listing terms: Conventional,Investor
      • Road surface type: Concrete

        Estimated market value

        $191,700

        $182,000 - $201,000

        $1,836/mo

        Price history

        DateEventPrice
        7/2/2026Price change$195,000-4.9%$153/sqft
        Source: HAR #2520843 Report a problem
        6/19/2026Price change$205,000-8.9%$161/sqft
        Source: HAR #2520843 Report a problem
        6/11/2026Listing removed$1,625$1/sqft
        Source: Zillow Rentals Report a problem
        6/9/2026Listed for sale$225,000+76.5%$176/sqft
        Source: HAR #2520843 Report a problem
        5/22/2026Price change$1,625-3%$1/sqft
        Source: Zillow Rentals Report a problem
        4/1/2026Price change$1,675-1.5%$1/sqft
        Source: Zillow Rentals Report a problem
        3/10/2026Listed for rent$1,700+1.5%$1/sqft
        Source: Zillow Rentals Report a problem
        3/23/2025Listing removed$1,675$1/sqft
        Source: Zillow Rentals Report a problem
        3/9/2025Price change$1,675-1.5%$1/sqft
        Source: Zillow Rentals Report a problem
        2/22/2025Listed for rent$1,700+6.3%$1/sqft
        Source: Zillow Rentals Report a problem
        6/13/2023Listing removed--
        Source: Zillow Rentals Report a problem
        6/10/2023Listed for rent$1,600+18.5%$1/sqft
        Source: Zillow Rentals Report a problem
        2/25/2021Listing removed--
        Source: Owner Report a problem
        5/16/2020Listing removed$1,350$1/sqft
        Source: Owner Report a problem
        4/5/2020Listed for rent$1,350$1/sqft
        Source: Owner Report a problem
        3/17/2018Listing removed$1,350$1/sqft
        Source: Owner Report a problem
        2/10/2018Sold--
        Source: Agent Provided Report a problem
        2/10/2018Listed for rent$1,350$1/sqft
        Source: Walzel Properties #45799834 Report a problem
        1/6/2018Listing removed$1,350$1/sqft
        Source: Walzel Properties #45799834 Report a problem
        1/6/2018Pending sale$127,500$100/sqft
        Source: Walzel Properties #84162468 Report a problem
        12/28/2017Listed for rent$1,350$1/sqft
        Source: Walzel Properties #45799834 Report a problem
        12/20/2017Price change$127,500+2%$100/sqft
        Source: Walzel Properties #84162468 Report a problem
        12/19/2017Pending sale$125,000$98/sqft
        Source: Walzel Properties #84162468 Report a problem
        11/30/2017Price change$125,000-6.7%$98/sqft
        Source: Walzel Properties #84162468 Report a problem
        10/6/2017Pending sale$134,000$105/sqft
        Source: Walzel Properties #84162468 Report a problem
        4/9/2007Sold--
        Source: Public Record Report a problem

        Public tax history

        YearProperty taxesTax assessment
        2025$4,293 +8.5%$202,000 +6.9%
        2024$3,955 $189,031 -13%
        2023-- $217,351 +22.5%
        2022$3,907 $177,453 +21.4%
        2021-- $146,183 +10%
        2020$3,190 +16.5%$132,954 +17.6%
        2019$2,737 +31%$113,043 +36.7%
        2018$2,089 $82,700
        2017$2,089 -1.8%$82,700 -1.7%
        2016$2,128 +58.5%$84,170 +18.8%
        2015$1,343 $70,872 +35.7%
        2014$1,343 $52,228 +12.8%
        2013-- $46,300 -2.7%
        2012-- $47,608 -9.4%
        2011-- $52,534
        2010-- $52,534 -7%
        2009-- $56,501 -6.2%
        2007-- $60,247 -1.2%
        2006-- $61,000 -9.5%
        2005-- $67,437 +16.3%
        2004-- $58,000 -12.9%
        2003-- $66,600 +20.9%
        2002-- $55,100 +30.6%
        2001-- $42,200 +7.7%
        2000-- $39,200
        Find assessor info on the county website

        Monthly payment

        Est. payment

        Payment breakdown

        Explore the cost of this home by adjusting the details. Changes won't be saved.
        All calculations are estimates and provided by Zillow, Inc. for informational purposes only. Actual amounts may vary.
        HOA fees may include property taxes on listings classified as Co-Ops. Contact the listing agent and/or owner for fee details.
        Mortgage interest rates are dependent on a number of factors, including credit score, down payment, and repayment length. Interest rate data provided by Zillow Group Marketplace, Inc. as of 1/1/1970 from various mortgage lenders with which we have lead or other similar arrangements; the Estimated Payment is an average of those rates.
        See how much you could borrow to make a competitive offer.

        Climate risks

        Neighborhood: Acres Home

        Getting around

        29 / 100
        Car-Dependent
        31 / 100
        Some Transit
        63 / 100
        Bikeable

        Nearby schools

        GreatSchools rating
        Schools provided by the listing agent
        • Elementary: Smith Elementary School (Houston)
        • Middle: Black Middle School
        • High: Scarborough High School

        Source: HAR. This data may not be complete. We recommend contacting the local school district to confirm school assignments for this home.

        A local agent can set up tours, give advice and negotiate with sellers.

        Browse local experts

        Similar homes