Skip main navigation
Sold for $575,000
  • $575,000

    4518 Paces Ferry Dr, Durham, NC 27712

    4beds
    3,097sqft
    Single Family Residence
    Built in 2007
    -- sqft lot
    $579,000 Zestimate®
    $186/sqft
    $2,679 Estimated rent

    Home value

    $579,000

    $550,000 - $608,000

    $2,679/mo

    Zestimate® history
    Loading
    Loading...

    Owner options

    List your home for rent

    $2,679/mo

    Rent Zestimate®

    Find your next renter with Zillow Rental Manager. Plus, with online applications, you can quickly screen prospective tenants – for free.

    Learn more

    $2,679/mo

    Rent Zestimate®

    Refinance and save

    $3,495/mo

    Est. payment

    Refinancing to a lower rate could help reduce your monthly payments and save thousands over the life of the loan.

    See today's rates

    $3,495/mo

    Est. payment

    Explore your selling options

    Work with a Zillow partner agent

    Leverage their expertise and Zillow's premium Showcase listings to get your home seen by more buyers.

    Get started

    List with your own agent

    Get your home in front of millions of buyers by listing it on Zillow.

    Learn how to do it

    Sell it yourself

    Take full control of how buyers see your home on Zillow by listing For Sale by Owner (FSBO).

    List your home

    What's special

    New countertopsFresh paint throughoutWalk-in showerThoughtful updates throughoutNew fixturesBrand new deckLarge bath
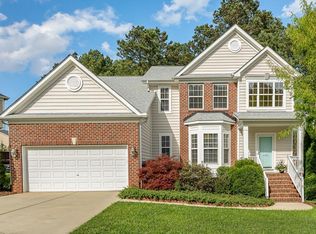
    Welcome home to this beautifully maintained, one owner residence in an established, sidewalk-lined neighborhood with a community pool and playground. Set on a nice lot, with fresh paint throughout, this 4-bedroom, 2.5-bath home offers a flexible layout and thoughtful updates throughout. The main level features a private office with French doors, formal sitting and dining rooms, and a welcoming living room with a fireplace. The newly updated kitchen shines with new fixtures, a gas range, double ovens, new countertops, and refinished cabinets, opening to a bright breakfast nook—perfect for everyday living and entertaining. Walk out the back door on to a brand new deck, ready to enjoy.Upstairs, new carpet enhances the spacious primary suite with a large bath, garden tub, walk-in shower, and generous closet. Three additional bedrooms, a full bath, an oversized bonus room ideal for a game room or secondary office, and a walk-in attic provide ample space and storage. An attached two-car garage completes this inviting home, ready for its next chapter.

    Zillow last checked:

    Listing updated:

    Listed by:

    CAITLIN SY,

    KELLER WILLIAMS REALTY (FAYETTEVILLE)

    Bought with:

    Jennifer Reycroft, 299335

    DASH Carolina

    Source: LPRMLS,MLS#: 754597MLS LogoOriginating MLS: Longleaf Pine Realtors

    Facts & features

    Interior

    Bedrooms & bathrooms
    • Bedrooms: 4
    • Bathrooms: 3
    • Full bathrooms: 2
    • 1/2 bathrooms: 1
    Heating
    • Heat Pump
    Cooling
    • Central Air
    Appliances
    • Included: Double Oven, Dryer, Dishwasher, Gas Range, Microwave, Tankless Water Heater, Washer
    • Laundry: Main Level
    Features
    • Attic, Breakfast Area, Ceiling Fan(s), Cathedral Ceiling(s), Dining Area, Den, Separate/Formal Dining Room, Double Vanity, Eat-in Kitchen, Separate/Formal Living Room, Garden Tub/Roman Tub, High Ceilings, Home Office, Kitchen Island, Bath in Primary Bedroom, Quartz Counters, Separate Shower, Tub Shower, Vaulted Ceiling(s), Walk-In Closet(s), Walk-In Shower
    • Flooring: Vinyl, Wood, Carpet
    • Basement: Crawl Space
    • Number of fireplaces: 1
    • Fireplace features: Blower Fan, Glass Doors, Gas Log
    Interior area
    • Total interior livable area: 3,097 sqft

    Property

    Parking
    • Total spaces: 2
    • Parking features: Attached, Garage
    • Attached garage spaces: 2
    Features
    • Levels: Two
    • Stories: 2
    • Patio & porch: Deck, Front Porch, Porch
    • Exterior features: Deck, Porch, Rain Gutters
    Lot
    • Features: < 1/4 Acre
    Details
    • Parcel number: 201658
    • Special conditions: None

    Construction

    Type & style
    • Home type: SingleFamily
    • Architectural style: Two Story
    • Property subtype: Single Family Residence
    Materials
    • Brick Veneer, Vinyl Siding
    Condition
    • Good Condition
    • New construction: No
    • Year built: 2007

    Community & HOA

    Community
    • Features: Clubhouse, Community Pool, Sidewalks
    • Security: Smoke Detector(s)
    • Subdivision: Ashfield Place
    HOA
    • Has HOA: Yes
    • HOA fee: $60 monthly
    • HOA name: Ashfield Place Homeowners Association
    Location
    • Region: Durham

    Financial & listing details

    • Price per square foot: $186/sqft
    • Tax assessed value: $599,019
    • Annual tax amount: $5,938
    • Date on market: 12/17/2025
    • Cumulative days on market: 62 days
    • Listing terms: Cash,Conventional,FHA,VA Loan
    • Inclusions: Refrigerator, washer and dryer
    • Exclusions: n/a
    • Ownership: More than a year

    Price history

    DateEventPrice
    3/31/2026Sold$575,000-3.3%$186/sqft
    Source: LPRMLS #754597 Report a problem
    2/17/2026Pending sale$594,900$192/sqft
    Source: LPRMLS #754597 Report a problem
    12/17/2025Listed for sale$594,900+105.1%$192/sqft
    Source: LPRMLS #754597 Report a problem
    11/30/2007Sold$290,000$94/sqft
    Source: Public Record Report a problem

    Public tax history

    YearProperty taxesTax assessment
    2025$5,938 +27.9%$599,019 +80%
    2024$4,641 +6.5%$332,739
    2023$4,359 +2.3%$332,739
    2022$4,259 +0.5%$332,739
    2021$4,239 +2.4%$332,739
    2020$4,139 $332,739
    2019$4,139 $332,739 +9.3%
    2018$4,139 +0.9%$304,530
    2017$4,101 +3.5%$304,530
    2016$3,962 $304,530 -6.1%
    2015$3,962 -11.7%$324,333
    2014$4,490 $324,333
    2013-- $324,333
    2012-- $324,333
    2011$4,227 +0.4%$324,333
    2010$4,209 +4%$324,333
    2009$4,048 $324,333
    2008$4,048 +635.1%$324,333 +731.6%
    2007$551 $39,000
    2006-- $39,000
    Find assessor info on the county website

    Neighborhood: 27712

    Nearby schools

    GreatSchools rating
    Schools provided by the listing agent
    • Middle: Durham - Carrington
    • High: Durham - Northern

    Source: LPRMLS. This data may not be complete. We recommend contacting the local school district to confirm school assignments for this home.

    Get a cash offer in 3 minutes
    Find out how much your home could sell for in as little as 3 minutes with a no-obligation cash offer.
    Estimated market value
    $579,000
    Get a cash offer in 3 minutes
    Find out how much your home could sell for in as little as 3 minutes with a no-obligation cash offer.
    Estimated market value
    $579,000