Nestled in a quiet neighborhood & stunning 1.4 acre wooded lot, this spectacular residence features sparkling pool & meticulously updated w finest finishes & enhancements. Expansive open floor plan integrates living area & frml dining, adorned w hand scraped oak wood floors, cozy fireplace & abundance of windows showcasing nature views. Soaring vaulted ceilings enhance space & light, creating ambiance of elegance & sophistication. Newly remodeled kitchen complete w dbl ovens, stylish breakfast bar & array of custom cabinets. Oversized master is a serene retreat, featuring sitting area, luxurious spa-like bathrm & generous walk-in closet. Step outside to lg covered patio, this home offers additional storage, a comprehensive gutter system & sprinkler system. The fourth bedroom, with beautiful wood floors and closet, can easily serve as a private office. Don’t miss the opportunity to own this magnificent home, where every detail has been thoughtfully considered and impeccably executed!
Sold
Price Unknown
4518 Pecan Creek Dr, Midlothian, TX 76065
4beds
2,611sqft
Single Family Residence
Built in 1996
1.43 Acres Lot
$642,600 Zestimate®
$--/sqft
$4,059 Estimated rent
Home value
$642,600
$610,000 - $675,000
$4,059/mo
Zestimate® history
Owner options
List your home for rent
$4,059/mo
Rent Zestimate®
Find your next renter with Zillow Rental Manager. Plus, with online applications, you can quickly screen prospective tenants – for free.
$4,059/mo
Rent Zestimate®
Refinance and save
Refinancing to a lower rate could help reduce your monthly payments and save thousands over the life of the loan.
Explore your selling options
Work with a Zillow partner agent
Leverage their expertise and Zillow's premium Showcase listings to get your home seen by more buyers.
Get startedList with your own agent
Get your home in front of millions of buyers by listing it on Zillow.
Learn how to do itSell it yourself
Take full control of how buyers see your home on Zillow by listing For Sale by Owner (FSBO).
List your homeWhat's special
Zillow last checked:
Listing updated:
Listed by:
Ella Elledge 0617003 817-913-1011,
eXp Realty LLC 888-519-7431,
Ella Elledge 817-913-1011
Bought with:
Brianna Bowman
The Sears Group
Source: NTREIS,MLS#: 20648877
Facts & features
Interior
Bedrooms & bathrooms
- Bedrooms: 4
- Bathrooms: 3
- Full bathrooms: 3
Primary bedroom
- Features: Garden Tub/Roman Tub, Jetted Tub, Sitting Area in Primary, Separate Shower, Walk-In Closet(s)
- Level: First
- Dimensions: 19 x 15
Bedroom
- Features: Split Bedrooms, Walk-In Closet(s)
- Level: First
- Dimensions: 15 x 12
Bedroom
- Features: Split Bedrooms
- Level: First
- Dimensions: 13 x 11
Breakfast room nook
- Features: Eat-in Kitchen
- Level: First
- Dimensions: 14 x 9
Den
- Level: First
- Dimensions: 13 x 12
Dining room
- Level: First
- Dimensions: 14 x 11
Kitchen
- Features: Breakfast Bar, Built-in Features, Walk-In Pantry
- Level: First
- Dimensions: 14 x 12
Living room
- Level: First
- Dimensions: 19 x 16
Utility room
- Features: Utility Room
- Level: First
- Dimensions: 13 x 6
Heating
- Central, Electric, Zoned
Cooling
- Central Air, Ceiling Fan(s), Electric, Zoned
Appliances
- Included: Dishwasher, Electric Cooktop, Electric Oven, Disposal, Microwave
- Laundry: Washer Hookup, Electric Dryer Hookup
Features
- Decorative/Designer Lighting Fixtures, Cable TV, Vaulted Ceiling(s), Walk-In Closet(s), Wired for Sound
- Flooring: Carpet, Ceramic Tile, Wood
- Windows: Window Coverings
- Has basement: No
- Number of fireplaces: 1
- Fireplace features: Masonry, Wood Burning
Interior area
- Total interior livable area: 2,611 sqft
Property
Parking
- Total spaces: 3
- Parking features: Garage, Garage Door Opener, Garage Faces Side
- Attached garage spaces: 3
Features
- Levels: One
- Stories: 1
- Patio & porch: Covered
- Exterior features: Lighting, Rain Gutters
- Pool features: Gunite, In Ground, Pool, Pool Sweep
- Fencing: None
Lot
- Size: 1.43 Acres
- Features: Acreage, Back Yard, Interior Lot, Lawn, Landscaped, Many Trees, Subdivision, Sprinkler System
Details
- Parcel number: 201101
Construction
Type & style
- Home type: SingleFamily
- Architectural style: Traditional,Detached
- Property subtype: Single Family Residence
Materials
- Brick
- Foundation: Slab
- Roof: Composition
Condition
- Year built: 1996
Utilities & green energy
- Sewer: Aerobic Septic
- Water: Community/Coop
- Utilities for property: Septic Available, Water Available, Cable Available
Green energy
- Energy efficient items: Appliances, Insulation, Windows
Community & HOA
Community
- Features: Curbs
- Security: Prewired, Smoke Detector(s)
- Subdivision: Pecan Creek
HOA
- Has HOA: No
Location
- Region: Midlothian
Financial & listing details
- Tax assessed value: $587,666
- Annual tax amount: $6,303
- Date on market: 6/21/2024
- Cumulative days on market: 17 days
- Listing terms: Cash,Conventional,VA Loan
Price history
| Date | Event | Price |
|---|---|---|
| 8/19/2024 | Sold | -- |
Source: NTREIS #20648877 Report a problem | ||
| 8/14/2024 | Pending sale | $624,900$239/sqft |
Source: NTREIS #20648877 Report a problem | ||
| 7/10/2024 | Contingent | $624,900$239/sqft |
Source: NTREIS #20648877 Report a problem | ||
| 6/21/2024 | Listed for sale | $624,900+73.6%$239/sqft |
Source: NTREIS #20648877 Report a problem | ||
| 9/29/2017 | Sold | -- |
Source: Agent Provided Report a problem | ||
| 8/23/2017 | Pending sale | $360,000$138/sqft |
Source: CENTURY 21 Judge Fite Company #13647899 Report a problem | ||
| 8/20/2017 | Price change | $360,000+2.9%$138/sqft |
Source: CENTURY 21 Judge Fite Company #13647899 Report a problem | ||
| 8/8/2017 | Price change | $350,000-6.7%$134/sqft |
Source: CENTURY 21 Judge Fite Company #13647899 Report a problem | ||
| 7/24/2017 | Listed for sale | $375,000$144/sqft |
Source: CENTURY 21 Judge Fite Company #13647899 Report a problem | ||
| 7/20/2017 | Pending sale | $375,000$144/sqft |
Source: CENTURY 21 Judge Fite Company #13647899 Report a problem | ||
| 7/17/2017 | Listed for sale | $375,000+29.4%$144/sqft |
Source: Century 21 Judge Fite Co. #13647899 Report a problem | ||
| 8/4/2014 | Listing removed | $289,900$111/sqft |
Source: Century 21 Judge Fite Co. #12182024 Report a problem | ||
| 7/20/2014 | Listed for sale | $289,900$111/sqft |
Source: Century 21 Judge Fite Co. #12182024 Report a problem | ||
| 7/20/2014 | Listing removed | $2,495$1/sqft |
Source: CENTURY 21 Judge Fite Mgmt Co., Inc. Report a problem | ||
| 7/16/2014 | Listed for rent | $2,495$1/sqft |
Source: CENTURY 21 Judge Fite Management Report a problem | ||
Public tax history
| Year | Property taxes | Tax assessment |
|---|---|---|
| 2025 | $8,479 +335.5% | $587,666 +26% |
| 2024 | $1,947 | $466,363 +9.5% |
| 2023 | -- | $425,944 +10% |
| 2022 | -- | $387,222 +10% |
| 2021 | -- | $352,020 +4.4% |
| 2020 | -- | $337,310 -14% |
| 2019 | -- | $392,180 +13.6% |
| 2018 | $3,787 | $345,210 +18.4% |
| 2017 | $3,787 -7.7% | $291,570 +4.8% |
| 2016 | $4,105 -4.4% | $278,330 +3.8% |
| 2015 | $4,294 | $268,180 +11.8% |
| 2014 | $4,294 | $239,960 +1.9% |
| 2013 | -- | $235,600 +0% |
| 2012 | -- | $235,510 -0.9% |
| 2011 | -- | $237,670 +0.1% |
| 2010 | -- | $237,330 -1.2% |
| 2009 | -- | $240,120 -0.6% |
| 2008 | -- | $241,660 +0.6% |
| 2007 | -- | $240,250 +0.5% |
| 2006 | -- | $239,030 +1.7% |
| 2005 | -- | $235,020 -0.9% |
| 2004 | -- | $237,130 |
| 2003 | -- | -- |
| 2002 | -- | -- |
| 2001 | -- | -- |
| 2000 | -- | -- |
Find assessor info on the county website
Neighborhood: 76065
Nearby homes
- $234,2684 bd3 ba3.4k sqft4522 Pecan Creek Dr, Midlothian, TX 76065Off Market
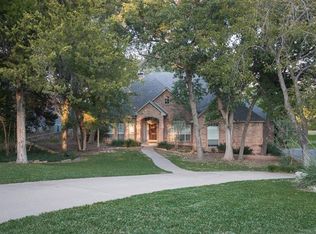
- $583,5004 bd-- ba2.9k sqft4522 Pecan Creek Dr, Midlothian, TX 76065Off Market
- $647,4004 bd3 ba2.3k sqft4514 Pecan Creek Dr, Midlothian, TX 76065Off Market
- $759,7005 bd4 ba4.3k sqft4526 Pecan Creek Dr, Midlothian, TX 76065Off Market

- $569,7003 bd2 ba2.4k sqft4510 Pecan Creek Dr, Midlothian, TX 76065Off Market
- $561,2003 bd3 ba2.8k sqft4530 Pecan Creek Dr, Midlothian, TX 76065Off Market
- $574,2003 bd2 ba2.1k sqft4506 Pecan Creek Dr, Midlothian, TX 76065Off Market
- $556,6004 bd3 ba2.4k sqft7041 Pecan Creek Cir, Midlothian, TX 76065Off Market
Nearby schools
GreatSchools rating
- 9/10Dolores McClatchey Elementary SchoolGrades: K-5Distance: 1.1 mi
- 9/10Walnut Grove Middle SchoolGrades: 6-8Distance: 3.5 mi
- 7/10Midlothian Heritage High SchoolGrades: 9-12Distance: 4.1 mi
Schools provided by the listing agent
- Elementary: Dolores McClatchey
- Middle: Walnut Grove
- High: Heritage
- District: Midlothian ISD
Source: NTREIS. This data may not be complete. We recommend contacting the local school district to confirm school assignments for this home.
Get a cash offer in 3 minutes
Find out how much your home could sell for in as little as 3 minutes with a no-obligation cash offer.
Estimated market value
$642,600
Get a cash offer in 3 minutes
Find out how much your home could sell for in as little as 3 minutes with a no-obligation cash offer.
Estimated market value
$642,600
- Texas
- Ellis County
- Midlothian
- 76065
- 4518 Pecan Creek Dr
Nearby cities
Nearby neighborhoods
Nearby zip codes
Other Midlothian Topics
