Fully Brick Detached Duplex – 9 Bedrooms, 5 Bathrooms + Finished Basement
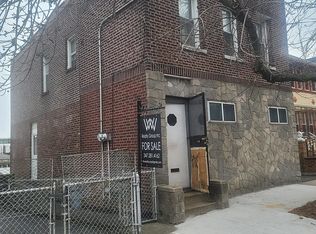
Presenting a remarkable fully brick, detached duplex situated in the highly desirable North Bronx, offering an exceptional combination of scale, structural integrity, and long-term value. Encompassing over 3,300 square feet of interior living space, this expansive property is well-suited for those seeking a versatile residence or a high-performing asset with substantial income-producing potential.
This well-maintained property features two distinct residential units plus a fully finished basement, each designed with a focus on space, functionality, and comfort. The upper-level unit consists of four generously proportioned bedrooms and two full bathrooms, complemented by an open and airy layout with abundant natural light throughout. The main-level unit includes three spacious bedrooms and two full bathrooms, offering an equally comfortable and efficient configuration ideal for a variety of living arrangements.
The finished basement provides valuable additional square footage, offering flexibility for recreation, workspace, or supplementary living use. Throughout the home, you’ll find rich hardwood flooring, oversized windows, and expansive room dimensions that enhance both the aesthetic appeal and overall livability of the property.
Each kitchen has been thoughtfully outfitted with stainless steel appliances, modern cabinetry, and quality finishes, creating a polished and functional environment suitable for daily use and entertaining. The bathrooms are finished with contemporary tilework and sleek fixtures, contributing to a cohesive and updated interior design.
A standout feature of this property is the private driveway accommodating approximately 8–10 vehicles, a rare and highly desirable amenity that significantly enhances both convenience and overall value. The detached brick construction not only provides a strong visual presence but also ensures durability and reduced long-term maintenance.
Ideally positioned near public transportation, major roadways, shopping centers, educational institutions, parks, and a wide range of local amenities, this location offers both accessibility and neighborhood appeal.
With its substantial size, flexible layout, finished basement, and exceptional parking capacity, this property represents a unique opportunity to acquire a standout asset in one of the Bronx’s most sought-after areas.
Sold
$1,400,000
4518 Richardson Ave Floor 1, Bronx, NY 10470
9beds
2,376sqft
Mixed Use
Built in 1920
-- sqft lot
$1,403,600 Zestimate®
$589/sqft
$6,920 Estimated rent
Home value
$1,403,600
$1.28M - $1.53M
$6,920/mo
Zestimate® history
Owner options
List your home for rent
$6,920/mo
Rent Zestimate®
Find your next renter with Zillow Rental Manager. Plus, with online applications, you can quickly screen prospective tenants – for free.
$6,920/mo
Rent Zestimate®
Refinance and save
$8,599/mo
Est. payment
Refinancing to a lower rate could help reduce your monthly payments and save thousands over the life of the loan.
$8,599/mo
Est. payment
Explore your selling options
Work with a Zillow partner agent
Leverage their expertise and Zillow's premium Showcase listings to get your home seen by more buyers.
Get startedList with your own agent
Get your home in front of millions of buyers by listing it on Zillow.
Learn how to do itSell it yourself
Take full control of how buyers see your home on Zillow by listing For Sale by Owner (FSBO).
List your homeWhat's special
Quality finishesOversized windowsModern cabinetryFully finished basementDetached brick constructionFour generously proportioned bedroomsFully brick detached duplex
Zillow last checked:
Listing updated:
Listed by:
Chaya Sagi,
WW Realty Group
Source: StreetEasy,MLS#: S1826459
Facts & features
Interior
Bedrooms & bathrooms
- Bedrooms: 9
- Bathrooms: 5
- Full bathrooms: 5
Features
- Has fireplace: No
Interior area
- Total structure area: 2,376
- Total interior livable area: 2,376 sqft
Property
Details
- Special conditions: Resale
Construction
Type & style
- Home type: SingleFamily
- Property subtype: Mixed Use
Condition
- Year built: 1920
Community & HOA
Community
- Subdivision: Wakefield
Location
- Region: Bronx
Financial & listing details
- Price per square foot: $589/sqft
- Date on market: 5/7/2026
Price history
| Date | Event | Price |
|---|---|---|
| 7/28/2026 | Sold | $1,400,000$589/sqft |
Source: StreetEasy #S1826459 Report a problem | ||
| 5/19/2026 | Contingent | $1,400,000$589/sqft |
Source: StreetEasy #S1826459 Report a problem | ||
| 5/7/2026 | Listed for sale | $1,400,000+40.1%$589/sqft |
Source: StreetEasy #S1826459 Report a problem | ||
| 1/15/2024 | Listing removed | $999,000$420/sqft |
Source: StreetEasy Report a problem | ||
| 12/4/2023 | Listed for sale | $999,000$420/sqft |
Source: StreetEasy Report a problem | ||
Public tax history
Tax history is unavailable.
Neighborhood: Wakefield
Nearby homes
- $1,400,0009 bd5 ba2.3k sqft4518 Richardson Ave, Bronx, NY 10470Sold
- $--5 bd3 ba-- sqft4518 Richardson Ave #WWE, Bronx, NY 10470Off Market
- $---- bd1 ba-- sqft4518 Richardson Ave #CHA, Bronx, NY 10470Off Market
- $--6 bd2 ba-- sqft4518 Richardson Ave #CW, Bronx, NY 10470Off Market

- $--5 bd3 ba2.3k sqft4518 Richardson Ave #2W, Bronx, NY 10470Off Market
- $--3 bd2 ba2.3k sqft4518 Richardson Ave #1W, Bronx, NY 10470Off Market
- $--6 bd2 ba2.3k sqft4518 Richardson Ave #W2, Bronx, NY 10470Off Market
- $---- bd1 ba-- sqft4518 Richardson Ave #W1, Bronx, NY 10470Off Market
- $--5 bd1 ba-- sqft4518 Richardson Ave #W, Bronx, NY 10470Off Market
Nearby schools
GreatSchools rating
- 5/10Matilda Avenue School (The)Grades: K-5Distance: 0.1 mi
- 3/10North Bronx School of EmpowermentGrades: 6-8Distance: 1.4 mi
- 2/10New World High SchoolGrades: 9-12Distance: 0.9 mi
Nearby cities
Nearby neighborhoods
Nearby zip codes
Other New York Topics
