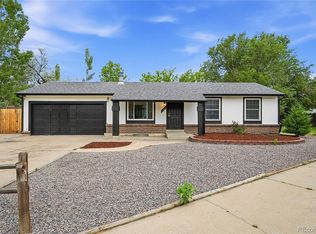
Ready to move in and make it home! This spacious Ranch has plenty of room for everyone with many updates throughout. Updated Kitchen with a newer French Door Fridge and an Eat-In dining space has room for everyone to be part of mealtimes. Easy living being a single-level home, with a Large Primary Suite (yes, with a private 3/4 bathroom), 2 additional bedrooms, a full guest bath, and lots of closets/storage all on the main floor! Need more space to spread out? Head down to the finished basement with a HUGE family room and LED recessed lighting, as well as a very large non-conforming bedroom with double closets, and direct bathroom access. Covered patio with lighting and outdoor ceiling fan are out back to stay cool and shaded while out in the park-sized fully fenced backyard! Tons of space to throw the ball, play fetch with fido, build a garden, and a blank canvas for those with a green thumb. Oversized Garage with built-in Shelving, Cabinets, and a work bench are ready to make it your dream shop. Corner Lot provides extra street parking alongside the home. New Roof Dec 2023, Newer A/C Unit, Fridge, and Fence, all less than 5 years old. Cherry Creek Schools with NO HOA! Walkable to Pheasant Run Pool & Playground, Forest Coffee, Coloradough Pizza and more. Super convenient to Parker Rd., Cherry Creek State Park, I-225, Meadow Hills Golf Course, Nine Mile Station, and lots of retail at Parker/Chambers and Buckley/Quincy. Can't visit in Person? Check out the 3D Tour & Video Showing at www.4518SFairplayCt.com
Sold for $510,000
$510,000
4518 S Fairplay Court, Aurora, CO 80015
4beds
1,968sqft
Single Family Residence
Built in 1973
8,538 Square Feet Lot
$483,700 Zestimate®
$259/sqft
$2,834 Estimated rent
Home value
$483,700
$460,000 - $508,000
$2,834/mo
Zestimate® history
Owner options
List your home for rent
$2,834/mo
Rent Zestimate®
Find your next renter with Zillow Rental Manager. Plus, with online applications, you can quickly screen prospective tenants – for free.
$2,834/mo
Rent Zestimate®
Refinance and save
$3,010/mo
Est. payment
Refinancing to a lower rate could help reduce your monthly payments and save thousands over the life of the loan.
$3,010/mo
Est. payment
Explore your selling options
Work with a Zillow partner agent
Leverage their expertise and Zillow's premium Showcase listings to get your home seen by more buyers.
Get startedList with your own agent
Get your home in front of millions of buyers by listing it on Zillow.
Learn how to do itSell it yourself
Take full control of how buyers see your home on Zillow by listing For Sale by Owner (FSBO).
List your homeWhat's special
Work benchMeadow hills golf courseSpacious ranchOversized garageCorner lotBlank canvasLarge primary suite
Zillow last checked:
Listing updated:
Listed by:
Stacie Duffy 720-460-1753 RealtorStacieDuffy@gmail.com,
Novella Real Estate
Bought with:
The Awaka Group
Keller Williams Trilogy
Brandon Wenzel, 100103344
Keller Williams Trilogy
Source: REcolorado as distributed by MLS GRID,MLS#: 1647069
Facts & features
Interior
Bedrooms & bathrooms
- Bedrooms: 4
- Bathrooms: 3
- Full bathrooms: 1
- 3/4 bathrooms: 2
- Main level bathrooms: 2
- Main level bedrooms: 3
Primary bedroom
- Description: Generous Size Primary With Large Closet, And Private 3/4 Bath
- Level: Main
- Area: 140 Square Feet
- Dimensions: 10 x 14
Bedroom
- Description: Guest Bedroom 1 On Main, Large West Window
- Level: Main
- Area: 96 Square Feet
- Dimensions: 8 x 12
Bedroom
- Description: Guest Bedroom 2 On Main, Large West Window
- Level: Main
- Area: 90 Square Feet
- Dimensions: 9 x 10
Bedroom
- Description: Huge Non-Conforming Basement Bedroom With 2 Windows, 2 Closets, And Direct Bathroom Access
- Level: Basement
- Area: 294 Square Feet
- Dimensions: 14 x 21
Primary bathroom
- Description: En Suite To Primary Bedroom
- Level: Main
- Area: 28 Square Feet
- Dimensions: 4 x 7
Bathroom
- Description: Hall Bath With Full Tub/Shower, Freshly Painted Cabinets, New Light, New Cabinet Hardware
- Level: Main
- Area: 35 Square Feet
- Dimensions: 5 x 7
Bathroom
- Description: Access From Nc Bedroom And Living Space. Full Shower And Linen Storage
- Level: Basement
- Area: 50 Square Feet
- Dimensions: 5 x 10
Family room
- Description: Bright, Open, Recessed Lighting And Plenty Of Space To Spread Out!
- Level: Basement
- Area: 264 Square Feet
- Dimensions: 11 x 24
Kitchen
- Description: Large, Updated, Newer Fridge, Eat In Area
- Level: Main
- Area: 130 Square Feet
- Dimensions: 10 x 13
Living room
- Description: Lots Of Natural Light With Ceiling Fan For Extra Air Flow
- Level: Main
- Area: 204 Square Feet
- Dimensions: 12 x 17
Utility room
- Description: Large Open Mechanical Room With Laundry Hookups And Shelving
- Level: Basement
- Area: 150 Square Feet
- Dimensions: 10 x 15
Heating
- Forced Air
Cooling
- Central Air
Appliances
- Included: Cooktop, Dishwasher, Disposal, Gas Water Heater, Oven, Range Hood, Refrigerator
- Laundry: In Unit
Features
- Ceiling Fan(s), Eat-in Kitchen, Laminate Counters, Primary Suite
- Flooring: Carpet, Tile, Vinyl
- Windows: Double Pane Windows
- Basement: Bath/Stubbed,Finished,Full
- Common walls with other units/homes: No Common Walls
Interior area
- Total structure area: 1,968
- Total interior livable area: 1,968 sqft
- Finished area above ground: 984
- Finished area below ground: 886
Property
Parking
- Total spaces: 2
- Parking features: Concrete, Exterior Access Door, Oversized, Storage
- Attached garage spaces: 2
Features
- Levels: One
- Stories: 1
- Entry location: Ground
- Patio & porch: Covered, Front Porch, Patio
- Exterior features: Dog Run, Lighting, Private Yard
- Fencing: Full
Lot
- Size: 8,538 Square Feet
- Features: Corner Lot, Cul-De-Sac
- Residential vegetation: Natural State
Details
- Parcel number: 031674239
- Special conditions: Standard
Construction
Type & style
- Home type: SingleFamily
- Architectural style: Traditional
- Property subtype: Single Family Residence
Materials
- Brick, Frame, Vinyl Siding
- Foundation: Concrete Perimeter
Condition
- Updated/Remodeled
- Year built: 1973
Utilities & green energy
- Electric: 110V
- Sewer: Public Sewer
- Water: Public
- Utilities for property: Cable Available, Electricity Connected, Natural Gas Connected
Community & HOA
Community
- Security: Carbon Monoxide Detector(s)
- Subdivision: Pheasant Run
HOA
- Has HOA: No
Location
- Region: Aurora
Financial & listing details
- Price per square foot: $259/sqft
- Tax assessed value: $495,800
- Annual tax amount: $2,251
- Date on market: 3/14/2024
- Listing terms: 1031 Exchange,Cash,Conventional,FHA,VA Loan
- Exclusions: Staging Items
- Ownership: Corporation/Trust
- Electric utility on property: Yes
- Road surface type: Paved
Price history
| Date | Event | Price |
|---|---|---|
| 4/19/2024 | Sold | $510,000+5.2%$259/sqft |
Source:  REcolorado as distributed by MLS GRID #1647069 Report a problem REcolorado as distributed by MLS GRID #1647069 Report a problem | ||
| 3/18/2024 | Pending sale | $485,000$246/sqft |
Source: REcolorado as distributed by MLS GRID #1647069 Report a problem | ||
| 3/14/2024 | Listed for sale | $485,000+38.2%$246/sqft |
Source: REcolorado as distributed by MLS GRID #1647069 Report a problem | ||
| 11/23/2022 | Listing removed | -- |
Source: Zillow Rental Manager Report a problem | ||
| 10/26/2022 | Listed for rent | $2,800+21.7%$1/sqft |
Source: Zillow Rental Manager Report a problem | ||
| 5/7/2021 | Listing removed | -- |
Source: Zillow Rental Manager Report a problem | ||
| 5/4/2021 | Listed for rent | $2,300+9.8%$1/sqft |
Source: Zillow Rental Manager Report a problem | ||
| 1/31/2020 | Listing removed | $2,095$1/sqft |
Source: Real Estate Solutions Report a problem | ||
| 1/25/2020 | Price change | $2,095-8.9%$1/sqft |
Source: Real Estate Solutions Report a problem | ||
| 1/4/2020 | Listed for rent | $2,300$1/sqft |
Source: Real Estate Solutions Report a problem | ||
| 12/23/2019 | Sold | $351,000+0.6%$178/sqft |
Source: Public Record Report a problem | ||
| 12/4/2019 | Pending sale | $348,900$177/sqft |
Source: Atlas Real Estate Group Report a problem | ||
| 10/17/2019 | Listed for sale | $348,900+3.2%$177/sqft |
Source: Atlas Real Estate Group Report a problem | ||
| 10/16/2019 | Sold | $338,000+136.4%$172/sqft |
Source: Public Record Report a problem | ||
| 12/27/1999 | Sold | $143,000+49%$73/sqft |
Source: Public Record Report a problem | ||
| 11/29/1993 | Sold | $95,950$49/sqft |
Source: Public Record Report a problem | ||
Public tax history
| Year | Property taxes | Tax assessment |
|---|---|---|
| 2025 | $2,551 +13.3% | $30,988 -4.2% |
| 2024 | $2,251 +23.4% | $32,334 -11.1% |
| 2023 | $1,824 -0.6% | $36,369 +45.4% |
| 2022 | $1,835 | $25,006 -2.8% |
| 2021 | -- | $25,726 +16.6% |
| 2020 | $1,595 +12.3% | $22,065 |
| 2019 | $1,420 | -- |
| 2018 | $1,420 +1.5% | $19,138 |
| 2017 | $1,399 | $19,138 +20.8% |
| 2016 | -- | $15,848 |
| 2015 | -- | $15,848 +52.7% |
| 2014 | $1,176 +35.3% | $10,380 -9.2% |
| 2013 | $869 | $11,430 |
| 2012 | -- | $11,430 |
| 2011 | $984 +2.8% | $11,430 -9.4% |
| 2010 | $958 -9% | $12,610 |
| 2009 | $1,053 | $12,610 -7.9% |
| 2008 | -- | $13,699 |
| 2007 | -- | $13,699 +1.8% |
| 2006 | -- | $13,460 |
| 2005 | -- | $13,460 -0.5% |
| 2002 | $1,002 +7.8% | $13,530 +13.6% |
| 2001 | $930 | $11,910 |
Find assessor info on the county website
Neighborhood: Pheasant Run
Nearby homes
- $416,3003 bd1 ba1.3k sqft4508 S Fairplay Ct, Aurora, CO 80015Off Market
- $470,6004 bd2 ba1.5k sqft14985 E Stanford Dr, Aurora, CO 80015Off Market
- $416,0002 bd1 ba1.5k sqft4528 S Fairplay Ct, Aurora, CO 80015Off Market
- $525,0005 bd2 ba1.8k sqft4538 S Fairplay Ct, Aurora, CO 80015For Sale
- $456,3004 bd2 ba1.2k sqft4537 S Fairplay Ct, Aurora, CO 80015Off Market
- $481,2003 bd2 ba1.7k sqft4547 S Fairplay Ct, Aurora, CO 80015Off Market
- $429,4004 bd2 ba744 sqft4527 S Fairplay Ct, Aurora, CO 80015Off Market
- $450,2004 bd2 ba1.4k sqft4557 S Fairplay Ct, Aurora, CO 80015Off Market
Nearby schools
GreatSchools rating
- 4/10Sagebrush Elementary SchoolGrades: PK-5Distance: 0.3 mi
- 5/10Laredo Middle SchoolGrades: 6-8Distance: 0.9 mi
- 5/10Smoky Hill High SchoolGrades: 9-12Distance: 1 mi
Schools provided by the listing agent
- Elementary: Sagebrush
- Middle: Laredo
- High: Smoky Hill
- District: Cherry Creek 5
Source: REcolorado as distributed by MLS GRID. This data may not be complete. We recommend contacting the local school district to confirm school assignments for this home.
Get a cash offer in 3 minutes
Find out how much your home could sell for in as little as 3 minutes with a no-obligation cash offer.
Estimated market value
$483,700
Get a cash offer in 3 minutes
Find out how much your home could sell for in as little as 3 minutes with a no-obligation cash offer.
Estimated market value
$483,700
- Colorado
- Arapahoe County
- Aurora
- 80015
- Pheasant Run
- 4518 S Fairplay Court
Nearby cities
Nearby neighborhoods
Nearby zip codes
Other Aurora Topics
