Skip main navigation
Sold
Street View
  • Price Unknown

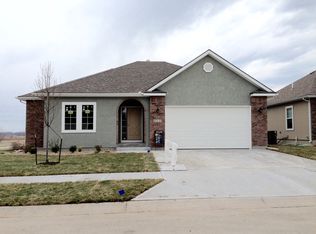
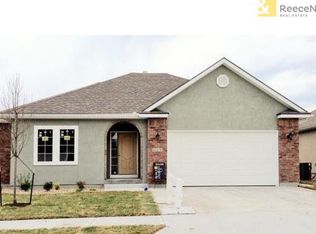
    4518 SW Olympia Dr, Lees Summit, MO 64082

    4beds
    3,209sqft
    Villa
    Built in 2015
    6,011 Square Feet Lot
    $518,200 Zestimate®
    $--/sqft
    $3,009 Estimated rent

    Home value

    $518,200

    $492,000 - $544,000

    $3,009/mo

    Zestimate® history
    Loading
    Loading...

    Owner options

    List your home for rent

    $3,009/mo

    Rent Zestimate®

    Find your next renter with Zillow Rental Manager. Plus, with online applications, you can quickly screen prospective tenants – for free.

    Learn more

    $3,009/mo

    Rent Zestimate®

    Refinance and save

    $665/mo

    Est. payment

    Refinancing to a lower rate could help reduce your monthly payments and save thousands over the life of the loan.

    See today's rates

    $665/mo

    Est. payment

    Explore your selling options

    Work with a Zillow partner agent

    Leverage their expertise and Zillow's premium Showcase listings to get your home seen by more buyers.

    Get started

    List with your own agent

    Get your home in front of millions of buyers by listing it on Zillow.

    Learn how to do it

    Sell it yourself

    Take full control of how buyers see your home on Zillow by listing For Sale by Owner (FSBO).

    List your home

    What's special

    Over 3200 square feet of finished living space. Original owner has gorgeous ranch with many custom finishes. 3 bedrooms, 2 full bathrooms on main level. Lower level offers 2nd full kitchen, huge family room with 2nd fireplace, 4th bedroom, 3rd full bathroom and ample unfinished storage space. Enter the home and find an open floor plan with wood floors. 2 bedrooms share hall bath. Large great room with custom built ins, gorgeous crown molding, gas fireplace. Kitchen is open to great room & dining. Custom cabinets have tons of storage, large drawers fully extend, upgraded appliances, great walk-in pantry, granite countertops. Dining area has plenty of space for large dining table, buffet or side board. Door out to screened in porch with steps down to backyard. Lower level kitchen is as terrific as the main level with custom cabinets. Family room has plenty of space for media, pool table, entertaining space. 3rd full bath & 4th bedroom as well as a ton of storage with shelving.

    Zillow last checked:

    Listing updated:

    Listed by:

    Denise Sanker 816-679-8336,

    ReeceNichols - Lees Summit,

    Rob Ellerman Team 816-304-4434,

    ReeceNichols - Lees Summit

    Bought with:

    Denise Sanker, 1999099326

    ReeceNichols - Lees Summit

    Source: Heartland MLS as distributed by MLS GRID,MLS#: 2501685MLS Logo

    Facts & features

    Interior

    Bedrooms & bathrooms
    • Bedrooms: 4
    • Bathrooms: 3
    • Full bathrooms: 3
    Primary bedroom
    • Level: Main
    Bedroom 2
    • Level: Main
    Bedroom 3
    • Level: Main
    Bedroom 4
    • Level: Lower
    Primary bathroom
    • Level: Main
    Bathroom 2
    • Level: Main
    Bathroom 3
    • Level: Lower
    Dining room
    • Level: Main
    Family room
    • Level: Lower
    Great room
    • Level: Main
    Kitchen
    • Level: Main
    Kitchen 2nd
    • Level: Lower
    Kitchen 2nd
    • Level: Lower
    Heating
    • Forced Air
    Cooling
    • Electric
    Appliances
    • Included: Dishwasher, Disposal, Microwave, Built-In Electric Oven
    • Laundry: Laundry Room, Main Level
    Features
    • Ceiling Fan(s), Custom Cabinets, Pantry, Stained Cabinets, Vaulted Ceiling(s), Walk-In Closet(s), Wet Bar
    • Basement: Basement BR,Daylight,Finished,Full,Sump Pump
    • Number of fireplaces: 2
    • Fireplace features: Family Room, Gas, Great Room
    Interior area
    • Total structure area: 3,209
    • Total interior livable area: 3,209 sqft
    • Finished area above ground: 1,889
    • Finished area below ground: 1,320

    Property

    Parking
    • Total spaces: 2
    • Parking features: Built-In, Garage Faces Front
    • Attached garage spaces: 2
    Features
    • Patio & porch: Screened
    • Spa features: Bath
    Lot
    • Size: 6,011 Square Feet
    • Dimensions: 60 x 100
    • Features: Level
    Details
    • Additional structures: None
    • Parcel number: 0178320
    • Other equipment: Back Flow Device

    Construction

    Type & style
    • Home type: SingleFamily
    • Architectural style: Traditional
    • Property subtype: Villa
    Materials
    • Stucco, Vinyl Siding
    • Roof: Composition
    Condition
    • Year built: 2015

    Utilities & green energy

    • Sewer: Public Sewer
    • Water: City/Public - Verify

    Community & HOA

    Community
    • Senior community: Yes
    • Subdivision: Fountains at Raintree
    HOA
    • Has HOA: Yes
    • Amenities included: Clubhouse, Pool, Trail(s)
    • Services included: Maintenance Grounds, Snow Removal, Trash
    • HOA fee: $665 quarterly
    • HOA name: Raintree Lake Property Owners
    Location
    • Region: Lees Summit

    Financial & listing details

    • Tax assessed value: $426,180
    • Annual tax amount: $5,026
    • Date on market: 7/26/2024
    • Listing terms: Cash,Conventional,FmHA,VA Loan
    • Ownership: Private
    • Road surface type: Paved

    Price history

    DateEventPrice
    8/20/2024Sold--
    Source: Heartland MLS as distributed by MLS GRID #2501685 Report a problem
    7/27/2024Pending sale$475,000$148/sqft
    Source: Heartland MLS as distributed by MLS GRID #2501685 Report a problem
    7/27/2024Listed for sale$475,000$148/sqft
    Source: Heartland MLS as distributed by MLS GRID #2501685 Report a problem
    10/30/2015Sold--
    Source: Heartland MLS as distributed by MLS GRID #1939246 Report a problem

    Public tax history

    YearProperty taxesTax assessment
    2025$5,604 +11.1%$80,980 +11.6%
    2024$5,045 +0.4%$72,550
    2023$5,026 +10%$72,550 +13%
    2022$4,571 $64,220
    2021$4,571 $64,220 +3.9%
    2020-- $61,800
    2019-- $61,800 +11.6%
    2018$4,128 $55,370
    2017$4,128 $55,370 +5.2%
    2016-- $52,640 +13397.4%
    2015-- $390 +105.3%
    2014-- $190
    2013-- $190
    2011-- $190
    2010-- $190
    2009-- $190
    Find assessor info on the county website

    Neighborhood: 64082

    Nearby schools

    GreatSchools rating
    Get a cash offer in 3 minutes
    Find out how much your home could sell for in as little as 3 minutes with a no-obligation cash offer.
    Estimated market value
    $518,200
    Get a cash offer in 3 minutes
    Find out how much your home could sell for in as little as 3 minutes with a no-obligation cash offer.
    Estimated market value
    $518,200