Welcome to effortless, single-level living in this beautifully maintained 3-bedroom, 2.5-bath ranch, perfectly situated within the highly sought-after Amherst School District. From the moment you arrive, the charming brick façade, manicured landscaping, and inviting curb appeal set the tone for what awaits inside.
Step through the front door into a bright, open-concept layout designed for both everyday comfort and entertaining. The spacious living area features soaring ceilings, abundant natural light, and seamless flow into the dining space and updated kitchen. Here, you’ll find sleek newer appliances, a stylish tile backsplash, and ample counter space—perfect for preparing meals while staying connected with family and guests. Thoughtful upgrades like Graber window treatments throughout add a polished, high-end touch.
The main level offers three generously sized bedrooms, including a comfortable primary suite, along with two full bathrooms designed with both functionality and style in mind.
Downstairs, the fully finished basement offers approximately 1,100 square feet of additional living space, expanding your home in all the right ways. Whether you envision movie nights, a playroom, or a relaxing lounge, the expansive rec area delivers. A convenient half bath adds functionality, while a separate office with durable vinyl flooring provides the perfect work-from-home setup or private retreat.
Step outside to your fully fenced backyard—ideal for pets, play, or hosting gatherings. The patio creates a perfect outdoor living space for grilling, relaxing, or enjoying quiet evenings under the trees.
Additional highlights include a newer hot water tank, attached garage, and a layout that blends practicality with modern comfort.
This home truly checks all the boxes—style, space, updates, and location. Don’t miss your opportunity to make it yours.
Closed
$325,000
4518 Santina Way, Lorain, OH 44053
3beds
2,426sqft
Single Family Residence
Built in 2002
5,662 Square Feet Lot
$326,700 Zestimate®
$134/sqft
$2,535 Estimated rent
Home value
$326,700
$294,000 - $363,000
$2,535/mo
Zestimate® history
Owner options
List your home for rent
$2,535/mo
Rent Zestimate®
Find your next renter with Zillow Rental Manager. Plus, with online applications, you can quickly screen prospective tenants – for free.
$2,535/mo
Rent Zestimate®
Refinance and save
$2,348/mo
Est. payment
Refinancing to a lower rate could help reduce your monthly payments and save thousands over the life of the loan.
$2,348/mo
Est. payment
Explore your selling options
Work with a Zillow partner agent
Leverage their expertise and Zillow's premium Showcase listings to get your home seen by more buyers.
Get startedList with your own agent
Get your home in front of millions of buyers by listing it on Zillow.
Learn how to do itSell it yourself
Take full control of how buyers see your home on Zillow by listing For Sale by Owner (FSBO).
List your homeWhat's special
Attached garageBright open-concept layoutManicured landscapingInviting curb appealComfortable primary suiteStylish tile backsplashSoaring ceilings
Zillow last checked:
Listing updated:
Listed by:
Mathew P Chase 440-452-2000 matt@chasegrouprealestate.com,
Keller Williams Greater Metropolitan,
Jared Melendez 440-453-5020,
Keller Williams Greater Metropolitan
Bought with:
Jennifer M Hite, 2014000877
Howard Hanna
Source: MLS Now,MLS#: 5194211 Originating MLS: Akron Cleveland Association of REALTORS
Originating MLS: Akron Cleveland Association of REALTORSFacts & features
Interior
Bedrooms & bathrooms
- Bedrooms: 3
- Bathrooms: 3
- Full bathrooms: 2
- 1/2 bathrooms: 1
- Main level bathrooms: 2
- Main level bedrooms: 3
Primary bedroom
- Level: First
- Dimensions: 14 x 12
Bedroom
- Level: First
- Dimensions: 10 x 11
Bedroom
- Level: First
- Dimensions: 11 x 19
Primary bathroom
- Level: First
- Dimensions: 8 x 5
Bathroom
- Level: First
- Dimensions: 5 x 7
Bathroom
- Level: Basement
- Dimensions: 5 x 6
Eat in kitchen
- Level: First
- Dimensions: 9 x 9
Entry foyer
- Level: First
- Dimensions: 6 x 14
Kitchen
- Level: First
- Dimensions: 9 x 10
Laundry
- Level: First
- Dimensions: 7 x 6
Living room
- Level: First
- Dimensions: 14 x 17
Office
- Level: Basement
- Dimensions: 14 x 26
Recreation
- Level: Basement
- Dimensions: 38 x 17
Heating
- Forced Air, Fireplace(s), Gas
Cooling
- Central Air
Appliances
- Included: Dishwasher, Microwave, Range, Refrigerator
Features
- Basement: Full,Finished
- Number of fireplaces: 1
- Fireplace features: Gas
Interior area
- Total structure area: 2,426
- Total interior livable area: 2,426 sqft
- Finished area above ground: 1,326
- Finished area below ground: 1,100
Property
Parking
- Total spaces: 2
- Parking features: Attached, Drain, Electricity, Garage, Garage Door Opener, Paved, Water Available
- Attached garage spaces: 2
Features
- Levels: One
- Stories: 1
- Fencing: Privacy,Vinyl
Lot
- Size: 5,662 Square Feet
Details
- Parcel number: 0202010000063
Construction
Type & style
- Home type: SingleFamily
- Architectural style: Ranch
- Property subtype: Single Family Residence
Materials
- Brick, Vinyl Siding
- Roof: Asphalt,Fiberglass
Condition
- Year built: 2002
Utilities & green energy
- Sewer: Public Sewer
- Water: Public
Community & HOA
Community
- Subdivision: Camden Ridge Sub
HOA
- Has HOA: Yes
- Services included: Common Area Maintenance
- HOA fee: $215 annually
- HOA name: Lorain Camden Ridge Hoa
Location
- Region: Lorain
Financial & listing details
- Price per square foot: $134/sqft
- Tax assessed value: $50,000
- Annual tax amount: $727
- Date on market: 3/19/2026
- Cumulative days on market: 1 day
Price history
| Date | Event | Price |
|---|---|---|
| 5/13/2026 | Sold | $325,000+1.6%$134/sqft |
Source:  MLS Now #5194211 Report a problem MLS Now #5194211 Report a problem | ||
| 3/21/2026 | Pending sale | $319,999$132/sqft |
Source: MLS Now #5194211 Report a problem | ||
| 3/19/2026 | Listed for sale | $319,999+77.9%$132/sqft |
Source: MLS Now #5194211 Report a problem | ||
| 5/15/2020 | Sold | $179,900$74/sqft |
Source: MLS Now #4176845 Report a problem | ||
| 5/15/2020 | Pending sale | $179,900$74/sqft |
Source: Coldwell Banker Schmidt Realty #4176845 Report a problem | ||
| 4/4/2020 | Listed for sale | $179,900-5.3%$74/sqft |
Source: Coldwell Banker Schmidt Realty #4176845 Report a problem | ||
| 5/10/2019 | Listing removed | $189,900$78/sqft |
Source: Howard Hanna - Amherst #4013917 Report a problem | ||
| 6/30/2018 | Listed for sale | $189,900+3.8%$78/sqft |
Source: Howard Hanna #4013917 Report a problem | ||
| 7/28/2006 | Sold | $183,000+8.4%$75/sqft |
Source: Public Record Report a problem | ||
| 4/25/2002 | Sold | $168,750+483.9%$70/sqft |
Source: Public Record Report a problem | ||
| 2/6/2002 | Sold | $28,900$12/sqft |
Source: Public Record Report a problem | ||
Public tax history
| Year | Property taxes | Tax assessment |
|---|---|---|
| 2024 | $727 +9.8% | $17,500 +30.2% |
| 2023 | $662 +4.2% | $13,440 |
| 2022 | $636 -0.3% | $13,440 |
| 2021 | $637 +0.6% | $13,440 +13.5% |
| 2020 | $634 +2% | $11,840 |
| 2019 | $621 -75.9% | $11,840 -75.8% |
| 2018 | $2,575 -1.4% | $48,830 +4.1% |
| 2017 | $2,613 +0.7% | $46,920 |
| 2016 | $2,594 +3.5% | $46,920 |
| 2015 | $2,507 -3.3% | $46,920 -3% |
| 2014 | $2,592 -0.3% | $48,370 |
| 2013 | $2,599 +2.1% | $48,370 |
| 2012 | $2,547 | $48,370 -69% |
| 2011 | -- | $155,800 |
| 2010 | -- | -- |
| 2009 | -- | -- |
| 2008 | $543 -74.4% | -- |
| 2007 | $2,120 -0.4% | -- |
| 2006 | $2,128 +1.1% | -- |
| 2005 | $2,105 +3% | -- |
| 2004 | $2,043 +2.1% | -- |
| 2003 | $2,001 +397.5% | -- |
| 2002 | $402 +2102.4% | -- |
| 2001 | $18 | -- |
| 2000 | -- | -- |
Find assessor info on the county website
Neighborhood: 44053
Nearby homes
- $322,4003 bd3 ba2k sqft4508 Santina Way, Lorain, OH 44053Off Market
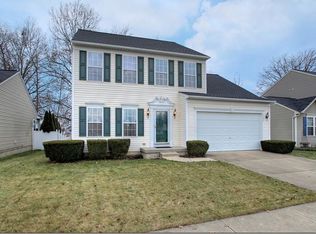
- $290,7003 bd2 ba1.5k sqft4528 Santina Way, Lorain, OH 44053Off Market
- $293,8003 bd2 ba1.6k sqft4496 Santina Way, Lorain, OH 44053Off Market
- $92,070-- sqft4707 Boulder Ln, Lorain, OH 44053Off Market
- $334,6003 bd3 ba1.7k sqft4701 Boulder Ln, Lorain, OH 44053Off Market
- $334,1004 bd4 ba1.9k sqft4538 Santina Way, Lorain, OH 44053Off Market
- $187,500-- sqft4711 Boulder Ln, Lorain, OH 44053Off Market
- $463,230-- sqft4691 Boulder Ln, Lorain, OH 44053Off Market
Nearby schools
GreatSchools rating
- 8/10Walter G. Nord Middle SchoolGrades: 4-5Distance: 1.6 mi
- 8/10Amherst Junior High SchoolGrades: 6-8Distance: 2.4 mi
- 7/10Marion L Steele High SchoolGrades: 9-12Distance: 1.8 mi
Schools provided by the listing agent
- District: Amherst EVSD - 4701
Source: MLS Now. This data may not be complete. We recommend contacting the local school district to confirm school assignments for this home.
Get a cash offer in 3 minutes
Find out how much your home could sell for in as little as 3 minutes with a no-obligation cash offer.
Estimated market value
$326,700
Get a cash offer in 3 minutes
Find out how much your home could sell for in as little as 3 minutes with a no-obligation cash offer.
Estimated market value
$326,700
- Ohio
- Lorain County
- Lorain
- 44053
- 4518 Santina Way
Nearby cities
Nearby zip codes
Other Lorain Topics
