Welcome home to 4518 Sedgewood Lane, in the highly desired Rocky River Crossing. With a recent price improvement, this wonderfully maintained 4 bedroom and 2.5 bath home is sure to please. The main level features beautiful hardwoods throughout, a large open kitchen with timeless cherrywood cabinets and plenty of counter . The family room features a gas fireplace and high ceilings. upstairs you'll find the oversized primary suite, with vaulted ceilings, light filled ensuite, and a large walk in closet. There are three additional bedrooms upstairs, along with a light filled and large laundry room.
The backyard is fully fenced, flat, and has a storage shed. the two car garage will fit two SUV's inside and additional vechicles in the driveway. The roof was replaced in 2019, the HVAC is newer, and washer, dryer and refrigerator will convey with sale. Fireplace is sold as is, but with no known problems.
Closed
$418,000
4518 Sedgewood Ln, Harrisburg, NC 28075
4beds
2,214sqft
Single Family Residence
Built in 2001
0.21 Acres Lot
$431,500 Zestimate®
$189/sqft
$2,454 Estimated rent
Home value
$431,500
$410,000 - $453,000
$2,454/mo
Zestimate® history
Owner options
List your home for rent
$2,454/mo
Rent Zestimate®
Find your next renter with Zillow Rental Manager. Plus, with online applications, you can quickly screen prospective tenants – for free.
$2,454/mo
Rent Zestimate®
Refinance and save
$2,548/mo
Est. payment
Refinancing to a lower rate could help reduce your monthly payments and save thousands over the life of the loan.
$2,548/mo
Est. payment
Explore your selling options
Work with a Zillow partner agent
Leverage their expertise and Zillow's premium Showcase listings to get your home seen by more buyers.
Get startedList with your own agent
Get your home in front of millions of buyers by listing it on Zillow.
Learn how to do itSell it yourself
Take full control of how buyers see your home on Zillow by listing For Sale by Owner (FSBO).
List your homeWhat's special
Vaulted ceilingsLarge open kitchenLarge laundry roomWalk in closetBeautiful hardwoods throughoutOversized primary suiteGas fireplace
Zillow last checked:
Listing updated:
Listed by:
Amy DiPrinzio iamydip@gmail.com,
Keller Williams South Park
Bought with:
Stephanie Norwood
Norwood Realty Group LLC
Source: Canopy MLS as distributed by MLS GRID,MLS#: 4094951
Facts & features
Interior
Bedrooms & bathrooms
- Bedrooms: 4
- Bathrooms: 3
- Full bathrooms: 2
- 1/2 bathrooms: 1
Bedroom s
- Level: Upper
Heating
- Central, Forced Air
Cooling
- Central Air
Appliances
- Included: Dishwasher, Dryer, Electric Oven, Electric Range, Gas Water Heater, Refrigerator, Washer/Dryer
- Laundry: Upper Level
Features
- Vaulted Ceiling(s)(s), Walk-In Closet(s)
- Flooring: Carpet, Wood
- Has basement: No
- Attic: Pull Down Stairs
- Fireplace features: Family Room, Gas
Interior area
- Total structure area: 2,214
- Total interior livable area: 2,214 sqft
- Finished area above ground: 2,214
- Finished area below ground: 0
Property
Parking
- Total spaces: 2
- Parking features: Driveway, Attached Garage, Garage on Main Level
- Attached garage spaces: 2
- Has uncovered spaces: Yes
Features
- Levels: Two
- Stories: 2
- Pool features: Community
- Fencing: Back Yard
Lot
- Size: 0.21 Acres
Details
- Parcel number: 55077957590000
- Zoning: CURV
- Special conditions: Standard
Construction
Type & style
- Home type: SingleFamily
- Property subtype: Single Family Residence
Materials
- Vinyl
- Foundation: Slab
Condition
- New construction: No
- Year built: 2001
Utilities & green energy
- Sewer: Public Sewer
- Water: City
Community & HOA
Community
- Features: Clubhouse, Walking Trails
- Subdivision: Rocky River Crossing
Location
- Region: Harrisburg
Financial & listing details
- Price per square foot: $189/sqft
- Tax assessed value: $243,160
- Annual tax amount: $3,723
- Date on market: 1/4/2024
- Cumulative days on market: 19 days
- Listing terms: Cash,Conventional,FHA,VA Loan
- Road surface type: Concrete, Paved
Price history
| Date | Event | Price |
|---|---|---|
| 2/20/2024 | Sold | $418,000-2.7%$189/sqft |
Source:  Canopy MLS as distributed by MLS GRID #4094951 Report a problem Canopy MLS as distributed by MLS GRID #4094951 Report a problem | ||
| 1/23/2024 | Pending sale | $429,500$194/sqft |
Source: Canopy MLS as distributed by MLS GRID #4094951 Report a problem | ||
| 1/17/2024 | Price change | $429,500-1.2%$194/sqft |
Source: Canopy MLS as distributed by MLS GRID #4094951 Report a problem | ||
| 1/4/2024 | Listed for sale | $434,500+97.6%$196/sqft |
Source: Canopy MLS as distributed by MLS GRID #4094951 Report a problem | ||
| 2/5/2009 | Listing removed | $219,900$99/sqft |
Source: Listhub #800496 Report a problem | ||
| 12/7/2008 | Listed for sale | $219,900+0.6%$99/sqft |
Source: Listhub #800496 Report a problem | ||
| 11/7/2008 | Sold | $218,500+28.9%$99/sqft |
Source: Public Record Report a problem | ||
| 12/18/2001 | Sold | $169,500-67.7%$77/sqft |
Source: Public Record Report a problem | ||
| 10/19/2000 | Sold | $525,500$237/sqft |
Source: Public Record Report a problem | ||
Public tax history
| Year | Property taxes | Tax assessment |
|---|---|---|
| 2025 | $3,723 | $377,590 |
| 2024 | $3,723 +30.3% | $377,590 +55.3% |
| 2023 | $2,857 | $243,160 |
| 2022 | $2,857 +7.3% | $243,160 |
| 2021 | $2,663 +26.3% | $243,160 +26.3% |
| 2019 | $2,109 +10.6% | $192,590 |
| 2018 | $1,907 | $192,590 |
| 2017 | $1,907 | $192,590 +7.4% |
| 2016 | $1,907 | $179,270 |
| 2015 | $1,907 +54.1% | $179,270 |
| 2014 | $1,237 | $179,270 +1.4% |
| 2013 | -- | $176,720 |
| 2012 | -- | $176,720 -15.5% |
| 2011 | -- | $209,240 |
| 2010 | -- | $209,240 |
| 2009 | -- | $209,240 +0.6% |
| 2008 | -- | $208,040 +31.8% |
| 2007 | -- | $157,900 |
| 2006 | -- | $157,900 |
| 2005 | -- | $157,900 |
| 2004 | -- | $157,900 +6.1% |
| 2003 | -- | $148,780 |
| 2002 | -- | $148,780 +519.9% |
| 2001 | -- | $24,000 |
| 2000 | -- | $24,000 |
Find assessor info on the county website
Neighborhood: Rocky River Crossing
Nearby homes
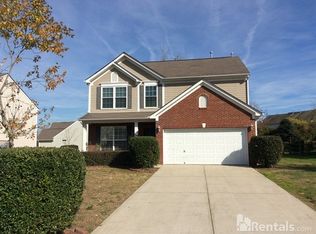
- $406,7004 bd2 ba2.2k sqft4524 Sedgewood Ln, Harrisburg, NC 28075Off Market
- $445,3004 bd3 ba2.5k sqft4512 Sedgewood Ln, Harrisburg, NC 28075Off Market
- $392,1003 bd2 ba1.9k sqft4413 Hunter Ct, Harrisburg, NC 28075Off Market
- $451,1004 bd3 ba2.4k sqft4419 Hunter Ct, Harrisburg, NC 28075Off Market
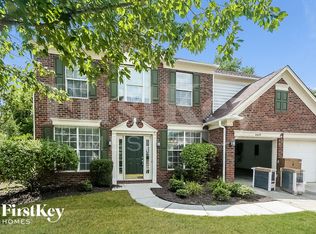
- $410,0004 bd2 ba2.2k sqft4530 Sedgewood Ln, Harrisburg, NC 28075Off Market
- $399,2003 bd2 ba1.9k sqft6089 Ironwood Ct, Harrisburg, NC 28075Off Market
- $426,5004 bd3 ba2.2k sqft4506 Sedgewood Ln, Harrisburg, NC 28075Off Market
- $425,1004 bd2 ba2.2k sqft4519 Sedgewood Ln, Harrisburg, NC 28075Off Market
Nearby schools
GreatSchools rating
- 8/10Pitts School Road ElementaryGrades: K-5Distance: 0.8 mi
- 4/10Roberta Road Middle SchoolGrades: 6-8Distance: 1.5 mi
- 4/10Jay M Robinson HighGrades: 9-12Distance: 2.2 mi
Schools provided by the listing agent
- Elementary: Pitts School
- Middle: J.N. Fries
- High: Hickory Ridge
Source: Canopy MLS as distributed by MLS GRID. This data may not be complete. We recommend contacting the local school district to confirm school assignments for this home.
Get a cash offer in 3 minutes
Find out how much your home could sell for in as little as 3 minutes with a no-obligation cash offer.
Estimated market value
$431,500
Get a cash offer in 3 minutes
Find out how much your home could sell for in as little as 3 minutes with a no-obligation cash offer.
Estimated market value
$431,500
- North Carolina
- Cabarrus County
- Harrisburg
- 28075
- Rocky River Crossing
- 4518 Sedgewood Ln
Nearby cities
Nearby neighborhoods
Nearby zip codes
Other Harrisburg Topics
