Skip main navigation
Closed
  • Price Unknown

    4518 Sierra Madre Dr, New Orleans, LA 70127

    3beds
    1,593sqft
    Single Family Residence
    Built in 1965
    5,490 Square Feet Lot
    $206,900 Zestimate®
    $--/sqft
    $1,854 Estimated rent

    Home value

    $206,900

    $194,000 - $219,000

    $1,854/mo

    Zestimate® history
    Loading
    Loading...

    Owner options

    List your home for rent

    $1,854/mo

    Rent Zestimate®

    Find your next renter with Zillow Rental Manager. Plus, with online applications, you can quickly screen prospective tenants – for free.

    Learn more

    $1,854/mo

    Rent Zestimate®

    Refinance and save

    Refinancing to a lower rate could help reduce your monthly payments and save thousands over the life of the loan.

    See today's rates

    Explore your selling options

    Work with a Zillow partner agent

    Leverage their expertise and Zillow's premium Showcase listings to get your home seen by more buyers.

    Get started

    List with your own agent

    Get your home in front of millions of buyers by listing it on Zillow.

    Learn how to do it

    Sell it yourself

    Take full control of how buyers see your home on Zillow by listing For Sale by Owner (FSBO).

    List your home

    What's special

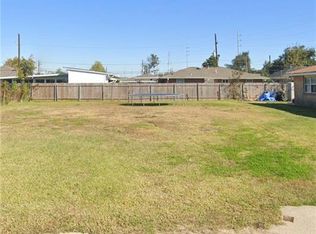
    Welcome to 4518 Sierra Madre Dr., a charming single-family Ranch style home in the heart of New Orleans East. This delightful residence is ready for you to move in and start making it your own. With its appealing features and recent updates, this property offers a comfortable and inviting living experience. As you step inside, you'll immediately notice the wood floors that adorn the living, dining, and kitchen areas. The rich wood tones create an elegant and welcoming atmosphere, for both everyday living and entertaining guests. The primary bathroom and kitchen underwent a complete renovation 2 years ago, ensuring modern functionality and aesthetic appeal. The updated kitchen features modern appliances, ample counter space, and plenty of storage for all your culinary needs. All three bedrooms have been fitted with new carpeting, providing a cozy and comfortable environment for relaxation and rest. Outside, you'll discover a decent-sized yard which can be used for outdoor entertaining, gardening, or simply enjoying the fresh New Orleans air. Whether you want to host a barbecue or create your own outdoor oasis, this yard offers the space you need to make it your own. 4518 Sierra Madre Dr. is a move-in ready gem that combines the warmth of a Ranch style home with the convenience of modern upgrades. Don't miss this opportunity to make it yours and enjoy the vibrant New Orleans lifestyle in a home that's ready to welcome you with open arms.

    Zillow last checked:

    Listing updated:

    Listed by:

    Darrin McWilliams 504-300-0700,

    REVE, REALTORS

    Bought with:

    Johntrell Ard

    WEICHERT, REALTORS - LaBranch & Associates

    Source: GSREIN,MLS#: 2449828MLS Logo

    Facts & features

    Interior

    Bedrooms & bathrooms
    • Bedrooms: 3
    • Bathrooms: 2
    • Full bathrooms: 2
    Primary bedroom
    • Description: Flooring: Carpet
    • Level: Lower
    • Dimensions: 13.00 X 12.00
    Bedroom
    • Description: Flooring: Carpet
    • Level: Lower
    • Dimensions: 13.00 X 9.00
    Bedroom
    • Description: Flooring: Carpet
    • Level: Lower
    • Dimensions: 12.00 X 9.00
    Primary bathroom
    • Description: Flooring: Tile
    • Level: Lower
    • Dimensions: 6.00 X 10.00
    Bathroom
    • Description: Flooring: Tile
    • Level: Lower
    • Dimensions: 4.00 X 10.00
    Dining room
    • Description: Flooring: Plank,Simulated Wood
    • Level: Lower
    • Dimensions: 10.00 X 9.00
    Kitchen
    • Description: Flooring: Plank,Simulated Wood
    • Level: Lower
    • Dimensions: 13.00 X 11.00
    Laundry
    • Description: Flooring: Plank,Simulated Wood
    • Level: Lower
    • Dimensions: 9.00 X 6.00
    Living room
    • Description: Flooring: Plank,Simulated Wood
    • Level: Lower
    • Dimensions: 18.00 X 11.00
    Heating
    • Central
    Cooling
    • Central Air
    Appliances
    • Included: Dryer, Dishwasher, Refrigerator, Washer
    • Laundry: Washer Hookup, Dryer Hookup
    Features
    • Attic, Granite Counters, High Speed Internet, Pull Down Attic Stairs
    • Attic: Pull Down Stairs
    • Has fireplace: No
    • Fireplace features: None
    Interior area
    • Total structure area: 1,844
    • Total interior livable area: 1,593 sqft

    Property

    Parking
    • Parking features: Carport, Off Street, Three or more Spaces
    • Has carport: Yes
    Features
    • Levels: One
    • Stories: 1
    • Patio & porch: Concrete
    Lot
    • Size: 5,490 Square Feet
    • Dimensions: 5490
    • Features: City Lot, Rectangular Lot
    Details
    • Parcel number: 39W952310
    • Special conditions: None

    Construction

    Type & style
    • Home type: SingleFamily
    • Architectural style: Ranch
    • Property subtype: Single Family Residence
    Materials
    • Brick, Wood Siding
    • Foundation: Slab
    • Roof: Shingle
    Condition
    • Excellent
    • Year built: 1965

    Utilities & green energy

    • Sewer: Public Sewer
    • Water: Public
    Green energy
    • Energy efficient items: Water Heater

    Community & HOA

    Community
    • Features: Public Transportation
    • Security: Security System
    HOA
    • Has HOA: No
    Location
    • Region: New Orleans

    Financial & listing details

    • Tax assessed value: $175,400
    • Annual tax amount: $2,315
    • Date on market: 5/23/2024

    Price history

    DateEventPrice
    10/28/2024Sold--
    Source: GSREIN #2449828 Report a problem
    7/23/2024Pending sale$189,000$119/sqft
    Source: GSREIN #2449828 Report a problem
    5/23/2024Listed for sale$189,000-4.5%$119/sqft
    Source: GSREIN #2449828 Report a problem
    5/21/2024Listing removed--
    Source: GSREIN #2420700 Report a problem
    4/10/2024Listing removed$198,000$124/sqft
    Source: GSREIN #2420700 Report a problem
    11/3/2023Listed for sale$198,000$124/sqft
    Source: GSREIN #2420700 Report a problem

    Public tax history

    YearProperty taxesTax assessment
    2026$2,315 +204.8%$17,540 +39.2%
    2025$759 -1.3%$12,600
    2024$770 +21.2%$12,600 +12.6%
    2023$635 -57.8%$11,190 +4.7%
    2022$1,504 -6.6%$10,690 -4.5%
    2021$1,611 $11,190
    2020-- $11,190 -10%
    2019$1,878 +123%$12,430
    2018$842 $12,430
    2017$842 -1.7%$12,430
    2016$857 +3.6%$12,430 +2.3%
    2015$827 $12,150
    2014$827 +7.4%$12,150
    2013$770 $12,150 +5.8%
    2012-- $11,480
    2011-- $11,480
    2010-- $11,480 +431.5%
    2009-- $2,160
    2007-- $2,160 -73.6%
    2006-- $8,190
    2004-- $8,190
    2002-- $8,190 +9.9%
    2001-- $7,450
    2000-- $7,450
    Find assessor info on the county website

    Neighborhood: Read Blvd. East

    Nearby schools

    GreatSchools rating