Charming townhouse available in the sought-after Landsdale Community! This lovely property features an open concept as you enter the main level; creating a spacious and inviting atmosphere for entertaining as well as relaxing. The kitchen boasts an abundance of white cabinetry, granite countertops, and a huge island for additional seating! Enjoy the wooded view off the deck that extends your living space outdoors. The second level has 3 well-appointed bedrooms; including the primary suite which features a walk-in closet with built-in shelves, and an en-suite bath that includes a soaking tub, double vanity, and private water room. For added convenience, the laundry is located on the upper level. The fully finished basement is equipped with an additional bedroom with egress and a full bathroom, so your guests have the utmost convenience when visiting. The basement also features a large recreation room, walk-out, and full-sized windows to let in light and access your private backyard! The social committee offers themed nights including food trucks, movies, trivia, and live music! Amenities include a clubhouse, swimming pool, playgrounds, and more. Conveniently located near the Montgomery County line, you'll have easy access to everything Urbana, New Market, and Mount Airy have to offer. Plus, with just minutes to major routes like 270, 355, and 70, you'll enjoy seamless connectivity to surrounding areas.
Sold for $525,000
$525,000
4518 Tinder Box Cir, Ijamsville, MD 21770
4beds
2,320sqft
Townhouse
Built in 2018
1,800 Square Feet Lot
$530,000 Zestimate®
$226/sqft
$3,111 Estimated rent
Home value
$530,000
$504,000 - $557,000
$3,111/mo
Zestimate® history
Owner options
List your home for rent
$3,111/mo
Rent Zestimate®
Find your next renter with Zillow Rental Manager. Plus, with online applications, you can quickly screen prospective tenants – for free.
$3,111/mo
Rent Zestimate®
Refinance and save
$3,413/mo
Est. payment
Refinancing to a lower rate could help reduce your monthly payments and save thousands over the life of the loan.
$3,413/mo
Est. payment
Explore your selling options
Work with a Zillow partner agent
Leverage their expertise and Zillow's premium Showcase listings to get your home seen by more buyers.
Get startedList with your own agent
Get your home in front of millions of buyers by listing it on Zillow.
Learn how to do itSell it yourself
Take full control of how buyers see your home on Zillow by listing For Sale by Owner (FSBO).
List your homeWhat's special
Private backyardDouble vanityPrivate water roomBuilt - in shelvesLive musicFood trucksFull - sized windows
Zillow last checked:
Listing updated:
Listed by:
Troyce Gatewood 301-379-9441,
Oakwood Realty
Bought with:
Mr. Marco Gravina, 651829
Coldwell Banker Realty
Source: Bright MLS,MLS#: MDFR2043112
Facts & features
Interior
Bedrooms & bathrooms
- Bedrooms: 4
- Bathrooms: 4
- Full bathrooms: 3
- 1/2 bathrooms: 1
- Main level bathrooms: 1
Basement
- Area: 840
Heating
- Forced Air, Natural Gas
Cooling
- Central Air, Electric
Appliances
- Included: Electric Water Heater, Tankless Water Heater
- Laundry: Upper Level
Features
- Ceiling Fan(s), Combination Kitchen/Dining, Open Floorplan, Kitchen Island, Primary Bath(s), Recessed Lighting, Walk-In Closet(s), Dry Wall
- Flooring: Carpet, Hardwood, Ceramic Tile, Wood
- Basement: Finished,Concrete
- Has fireplace: No
Interior area
- Total structure area: 2,520
- Total interior livable area: 2,320 sqft
- Finished area above ground: 1,680
- Finished area below ground: 640
Property
Parking
- Total spaces: 2
- Parking features: Parking Lot
Accessibility
- Accessibility features: None
Features
- Levels: Three
- Stories: 3
- Pool features: Community
- Has view: Yes
- View description: Trees/Woods
Lot
- Size: 1,800 Square Feet
Details
- Additional structures: Above Grade, Below Grade
- Parcel number: 1109593431
- Zoning: RESIDENTIAL
- Special conditions: Standard
Construction
Type & style
- Home type: Townhouse
- Architectural style: Colonial
- Property subtype: Townhouse
Materials
- Vinyl Siding
- Foundation: Concrete Perimeter
- Roof: Architectural Shingle
Condition
- Very Good
- New construction: No
- Year built: 2018
Details
- Builder name: Ryan
Utilities & green energy
- Sewer: Public Sewer
- Water: Public
Community & HOA
Community
- Security: Fire Sprinkler System
- Subdivision: Landsdale
HOA
- Has HOA: Yes
- Amenities included: Clubhouse, Pool, Tot Lots/Playground
- Services included: Common Area Maintenance, Trash
- HOA fee: $126 monthly
Location
- Region: Ijamsville
Financial & listing details
- Price per square foot: $226/sqft
- Tax assessed value: $354,267
- Annual tax amount: $4,152
- Date on market: 1/31/2024
- Listing agreement: Exclusive Agency
- Listing terms: Conventional,FHA,Negotiable,VA Loan,Cash
- Inclusions: See Disclosures
- Exclusions: See Disclosures
- Ownership: Fee Simple
Price history
| Date | Event | Price |
|---|---|---|
| 2/28/2024 | Sold | $525,000$226/sqft |
Source:  Bright MLS #MDFR2043112 Report a problem Bright MLS #MDFR2043112 Report a problem | ||
| 2/7/2024 | Contingent | $525,000$226/sqft |
Source: Bright MLS #MDFR2043112 Report a problem | ||
| 1/31/2024 | Listed for sale | $525,000+45%$226/sqft |
Source: Bright MLS #MDFR2043112 Report a problem | ||
| 4/4/2018 | Sold | $361,970$156/sqft |
Source: Public Record Report a problem | ||
Public tax history
| Year | Property taxes | Tax assessment |
|---|---|---|
| 2025 | $5,009 +14.8% | $402,733 +12.8% |
| 2024 | $4,364 +5.1% | $357,100 +0.8% |
| 2023 | $4,152 +0.8% | $354,267 -0.8% |
| 2022 | $4,119 +0.8% | $357,100 +2.4% |
| 2021 | $4,086 +1% | $348,600 |
| 2020 | $4,044 +1% | -- |
| 2019 | $4,003 +1% | $348,600 +3.1% |
| 2018 | $3,961 +463.3% | $338,000 +463.3% |
| 2017 | $703 | $60,000 |
Find assessor info on the county website
Neighborhood: 21770
Nearby homes
- $492,8003 bd4 ba2.3k sqft4516 Tinder Box Cir, Ijamsville, MD 21770Off Market
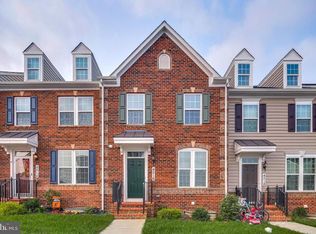
- $---- bd-- ba-- sqft4516 Tinder Box Cir, Monrovia, MD 21770Off Market
- $596,3004 bd5 ba3k sqft4520 Tinder Box Cir, Ijamsville, MD 21770Off Market

- $---- bd-- ba-- sqftLandsdale Pkwy, Monrovia, MD 21770Off Market
- $---- bd-- ba-- sqftLandsdale Blvd, Monrovia, MD 21770Off Market
- $497,200-- bd3 ba1.6k sqft4514 Tinder Box Cir, Ijamsville, MD 21770Off Market
- $537,4004 bd4 ba2.3k sqft4512 Tinder Box Cir, Ijamsville, MD 21770Off Market
- $511,000-- bd2 ba1.6k sqft4510 Tinder Box Cir, Ijamsville, MD 21770Off Market
Nearby schools
GreatSchools rating
- 10/10Green Valley Elementary SchoolGrades: K-5Distance: 1.5 mi
- 8/10Windsor Knolls Middle SchoolGrades: 6-8Distance: 2.5 mi
- 7/10Linganore High SchoolGrades: 9-12Distance: 5.6 mi
Schools provided by the listing agent
- High: Linganore
- District: Frederick County Public Schools
Source: Bright MLS. This data may not be complete. We recommend contacting the local school district to confirm school assignments for this home.
Get a cash offer in 3 minutes
Find out how much your home could sell for in as little as 3 minutes with a no-obligation cash offer.
Estimated market value
$530,000
Get a cash offer in 3 minutes
Find out how much your home could sell for in as little as 3 minutes with a no-obligation cash offer.
Estimated market value
$530,000
- Maryland
- Frederick County
- Monrovia
- 21770
- 4518 Tinder Box Cir
Nearby cities
Nearby zip codes
Other Monrovia Topics
