Skip main navigation
Closed
  • $330,000

    4518 Village Square Ln, Brookfield, IL 60513

    2beds
    1,296sqft
    Townhouse, Single Family Residence
    Built in 1990
    2,584 Square Feet Lot
    $345,100 Zestimate®
    $255/sqft
    $2,470 Estimated rent

    Home value

    $345,100

    $311,000 - $383,000

    $2,470/mo

    Zestimate® history
    Loading
    Loading...

    Owner options

    List your home for rent

    $2,470/mo

    Rent Zestimate®

    Find your next renter with Zillow Rental Manager. Plus, with online applications, you can quickly screen prospective tenants – for free.

    Learn more

    $2,470/mo

    Rent Zestimate®

    Refinance and save

    $2,546/mo

    Est. payment

    Refinancing to a lower rate could help reduce your monthly payments and save thousands over the life of the loan.

    See today's rates

    $2,546/mo

    Est. payment

    Explore your selling options

    Work with a Zillow partner agent

    Leverage their expertise and Zillow's premium Showcase listings to get your home seen by more buyers.

    Get started

    List with your own agent

    Get your home in front of millions of buyers by listing it on Zillow.

    Learn how to do it

    Sell it yourself

    Take full control of how buyers see your home on Zillow by listing For Sale by Owner (FSBO).

    List your home

    What's special

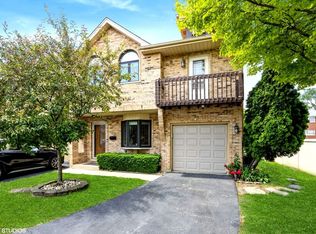
    Rarely available and beautifully updated, this stunning end-unit townhome in Village Square has been completely remodeled with high-end finishes throughout. Featuring 2 bedrooms and 1.1 bathrooms, this spacious home can easily be converted to a 3-bedroom layout if desired. Step inside to discover gleaming hardwood floors, a chef's kitchen with marble countertops, stainless steel appliances, and newer windows that fill the home with natural light. The main level offers an open-concept living and dining area, powder room, and a gorgeous kitchen designed for both function and style. Upstairs, you'll find a bright and airy loft-perfect for a home office-along with two generously sized bedrooms, a beautifully updated full bath, and a convenient laundry room. The oversized primary bedroom features its own fireplace and is large enough to be split into two separate rooms. Custom-made dresser and Murphy bed included in the price! Direct access to an east-facing balcony for peaceful morning coffee. This home also boasts a second fireplace in the living room and a private, spacious stone patio ideal for relaxing or entertaining. Homes in Village Square rarely hit the market-it's been over 5 years since one last sold here. Don't miss this unique opportunity-schedule your showing today

    Zillow last checked:

    Listing updated:

    Listing courtesy of:

    Djuja Pucar 708-334-7733,

    @properties Christie's International Real Estate

    Bought with:

    Norine Torres

    RE/MAX Market

    Source: MRED as distributed by MLS GRID,MLS#: 12396912MLS Logo

    Facts & features

    Interior

    Bedrooms & bathrooms
    • Bedrooms: 2
    • Bathrooms: 2
    • Full bathrooms: 1
    • 1/2 bathrooms: 1
    Primary bedroom
    • Features: Flooring (Hardwood)
    • Level: Second
    • Area: 392 Square Feet
    • Dimensions: 14X28
    Bedroom 2
    • Level: Second
    • Area: 140 Square Feet
    • Dimensions: 10X14
    Balcony porch lanai
    • Level: Second
    • Area: 44 Square Feet
    • Dimensions: 4X11
    Dining room
    • Features: Flooring (Hardwood)
    • Level: Main
    • Area: 165 Square Feet
    • Dimensions: 15X11
    Kitchen
    • Features: Kitchen (Eating Area-Breakfast Bar)
    • Level: Main
    • Area: 126 Square Feet
    • Dimensions: 14X9
    Laundry
    • Level: Second
    • Area: 56 Square Feet
    • Dimensions: 8X7
    Living room
    • Features: Flooring (Hardwood)
    • Level: Main
    • Area: 374 Square Feet
    • Dimensions: 22X17
    Loft
    • Features: Flooring (Hardwood)
    • Level: Second
    • Area: 48 Square Feet
    • Dimensions: 8X6
    Heating
    • Natural Gas, Forced Air
    Cooling
    • Central Air
    Appliances
    • Included: Range, Dishwasher, Refrigerator, Washer, Dryer
    Features
    • Basement: None
    Interior area
    • Total structure area: 0
    • Total interior livable area: 1,296 sqft

    Property

    Parking
    • Total spaces: 3
    • Parking features: On Site, Attached, Garage
    • Attached garage spaces: 1
    Accessibility
    • Accessibility features: No Disability Access
    Lot
    • Size: 2,584 sqft
    • Dimensions: 38X68
    Details
    • Parcel number: 18034290310000
    • Special conditions: None

    Construction

    Type & style
    • Home type: Townhouse
    • Property subtype: Townhouse, Single Family Residence
    Materials
    • Brick
    Condition
    • New construction: No
    • Year built: 1990
    • Major remodel year: 2021

    Utilities & green energy

    • Sewer: Public Sewer
    • Water: Lake Michigan

    Community & neighborhood

    Location
    • Region: Brookfield

    HOA & financial

    HOA
    • Has HOA: Yes
    • HOA fee: $225 monthly
    • Services included: Insurance, Exterior Maintenance, Scavenger, Snow Removal

    Other

    Other facts
    • Listing terms: Conventional
    • Ownership: Fee Simple

    Price history

    DateEventPrice
    7/28/2025Sold$330,000$255/sqft
    Source: MRED as distributed by MLS GRID #12396912 Report a problem
    7/23/2025Pending sale$330,000$255/sqft
    Source: MRED as distributed by MLS GRID #12396912 Report a problem
    6/22/2025Contingent$330,000$255/sqft
    Source: MRED as distributed by MLS GRID #12396912 Report a problem
    6/19/2025Listed for sale$330,000+37.5%$255/sqft
    Source: MRED as distributed by MLS GRID #12396912 Report a problem
    7/28/2023Sold$240,000+65.5%$185/sqft
    Source: Public Record Report a problem
    11/15/2000Sold$145,000+11.5%$112/sqft
    Source: Public Record Report a problem
    2/2/1996Sold$130,000$100/sqft
    Source: Public Record Report a problem

    Public tax history

    YearProperty taxesTax assessment
    2024-- $22,000 +0%
    2023$5,724 +22.5%$21,999 +34.1%
    2022$4,673 +3.9%$16,401
    2021$4,499 -2.6%$16,401
    2020$4,617 +2.4%$16,401 +4.6%
    2019$4,507 +4.1%$15,677
    2018$4,330 +4.6%$15,677
    2017$4,138 -8.7%$15,677 +4.4%
    2016$4,533 +4.8%$15,015
    2015$4,324 +3.4%$15,015
    2014$4,183 +1.4%$15,015 -3.1%
    2013$4,127 +1.9%$15,495
    2012$4,051 +1.5%$15,495
    2011$3,993 -5.6%$15,495 -24.6%
    2010$4,232 +9.5%$20,539
    2009$3,865 +6.3%$20,539 -7%
    2008$3,636 +4.7%$22,086 +14.2%
    2007$3,473 +2.3%$19,334
    2006$3,395 +10.7%$19,334
    2005$3,066 -5.8%$19,334 +24.4%
    2004$3,255 +5.1%$15,547
    2003$3,098 +18.2%$15,547
    2002$2,621 +17.5%$15,547 +15.9%
    2001$2,230 -12.6%$13,412
    2000$2,552 +18.8%$13,412
    1999$2,149 $13,412

    Find assessor info on the county website

    Neighborhood: 60513

    Nearby schools

    GreatSchools rating
    Schools provided by the listing agent
    • High: Lyons Twp High School
    • District: 103

    Source: MRED as distributed by MLS GRID. This data may not be complete. We recommend contacting the local school district to confirm school assignments for this home.

    Get a cash offer in 3 minutes
    Find out how much your home could sell for in as little as 3 minutes with a no-obligation cash offer.
    Estimated market value
    $345,100
    Get a cash offer in 3 minutes
    Find out how much your home could sell for in as little as 3 minutes with a no-obligation cash offer.
    Estimated market value
    $345,100