Skip main navigation
Sold for $590,000
  • $590,000

    4518 W Gray St, Tampa, FL 33609

    3beds
    1,799sqft
    Townhouse
    Built in 1989
    3,459 Square Feet Lot
    $586,900 Zestimate®
    $328/sqft
    $2,993 Estimated rent

    Home value

    $586,900

    $546,000 - $628,000

    $2,993/mo

    Zestimate® history
    Loading
    Loading...

    Owner options

    List your home for rent

    $2,993/mo

    Rent Zestimate®

    Find your next renter with Zillow Rental Manager. Plus, with online applications, you can quickly screen prospective tenants – for free.

    Learn more

    $2,993/mo

    Rent Zestimate®

    Refinance and save

    $4,022/mo

    Est. payment

    Refinancing to a lower rate could help reduce your monthly payments and save thousands over the life of the loan.

    See today's rates

    $4,022/mo

    Est. payment

    Explore your selling options

    Work with a Zillow partner agent

    Leverage their expertise and Zillow's premium Showcase listings to get your home seen by more buyers.

    Get started

    List with your own agent

    Get your home in front of millions of buyers by listing it on Zillow.

    Learn how to do it

    Sell it yourself

    Take full control of how buyers see your home on Zillow by listing For Sale by Owner (FSBO).

    List your home

    What's special

    Contemporary finishesFully renovated kitchenQuartz countertopsRenovated garage interiorCustom-built bar areaWorkstation sinkCompletely transformed backyard
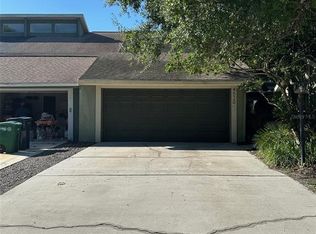
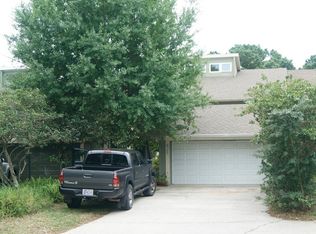
    Step into this beautifully reimagined residence where modern design meets effortless functionality. Thoughtfully updated with the entertainer in mind, this home offers a seamless blend of style, comfort, and turnkey convenience. The heart of the home features a fully renovated kitchen, showcasing contemporary finishes including quartz countertops, stainless steel appliances, and a workstation sink while the floorplan offers an open, inviting layout ideal for both everyday living and hosting your family and friends. Relax and enjoy your guests around the living room fireplace and gaze outside to your outdoor oasis. Step outside to your completely transformed backyard, designed for entertaining and relaxation. Enjoy new pavers, a custom-built bar area, and refreshed landscaping that creates a private, resort-style setting. The renovated balcony and enhanced front landscaping further elevate the home’s curb appeal and outdoor living experience. On the second floor you’ll find two spacious guests rooms along with your primary bedroom and all new spa like master bathroom, complete with architectural tub. You’ll have plenty of storage in your custom walk-in closet. Additional upgrades include brand new HVAC systems for peace of mind, a renovated garage interior, and insulated attic storage, offering both efficiency and practical storage solutions. This is a rare opportunity to own a meticulously upgraded home where every detail has been carefully considered—all within the convenience of the Westshore District, just minutes from International Plaza and Bay Street, Tampa International Airport, Downtown Tampa, and the Howard Franklin Bridge. Located within A-Rated school districts of Grady elementary, Coleman middle school and Plant HS. Call today for your private showing of this move in ready townhome waiting for it’s new owners!

    Zillow last checked:

    Listing updated:

    Listed by:

    Lauren Serianni 813-751-4588,

    SERIANNI REAL ESTATE INC 813-219-1925

    Bought with:

    Gail Underwood, 3382537

    SMITH & ASSOCIATES REAL ESTATE

    Source: Stellar MLS,MLS#: TB8491197MLS LogoOriginating MLS: Suncoast Tampa

    Facts & features

    Interior

    Bedrooms & bathrooms
    • Bedrooms: 3
    • Bathrooms: 3
    • Full bathrooms: 3
    Primary bedroom
    • Features: Walk-In Closet(s)
    • Level: Second
    Kitchen
    • Level: First
    Living room
    • Level: First
    Heating
    • Central
    Cooling
    • Central Air
    Appliances
    • Included: Dishwasher, Disposal, Dryer, Electric Water Heater, Microwave, Range, Range Hood, Refrigerator, Washer
    • Laundry: In Garage
    Features
    • Ceiling Fan(s), Eating Space In Kitchen, Kitchen/Family Room Combo, Open Floorplan, PrimaryBedroom Upstairs, Stone Counters, Thermostat, Walk-In Closet(s)
    • Flooring: Tile, Hardwood
    • Doors: Sliding Doors
    • Has fireplace: Yes
    • Fireplace features: Family Room
    Interior area
    • Total structure area: 2,343
    • Total interior livable area: 1,799 sqft

    Property

    Parking
    • Total spaces: 2
    • Parking features: Garage - Attached
    • Attached garage spaces: 2
    Features
    • Levels: Two
    • Stories: 2
    • Exterior features: Lighting
    Lot
    • Size: 3,459 Square Feet
    Details
    • Parcel number: A2029183KL00000100005.1
    • Zoning: PD
    • Special conditions: None

    Construction

    Type & style
    • Home type: Townhouse
    • Property subtype: Townhouse
    Materials
    • Block, Stucco
    • Foundation: Slab
    • Roof: Shingle
    Condition
    • New construction: No
    • Year built: 1989

    Utilities & green energy

    • Sewer: Public Sewer
    • Water: Public
    • Utilities for property: BB/HS Internet Available

    Community & HOA

    Community
    • Features: Deed Restrictions
    • Pet fee: $0 monthly
    • Subdivision: HANAN PARK UNIT 2
    HOA
    • Has HOA: No
    • Services included: None
    Location
    • Region: Tampa

    Financial & listing details

    • Price per square foot: $328/sqft
    • Tax assessed value: $338,352
    • Annual tax amount: $6,818
    • Date on market: 3/27/2026
    • Cumulative days on market: 9 days
    • Listing terms: Cash,Conventional,VA Loan
    • Ownership: Fee Simple
    • Total actual rent: 0
    • Road surface type: Paved

    Price history

    DateEventPrice
    5/6/2026Sold$590,000-1.5%$328/sqft
    Source: Stellar MLS #TB8491197 Report a problem
    4/6/2026Pending sale$599,000$333/sqft
    Source: Stellar MLS #TB8491197 Report a problem
    3/27/2026Listed for sale$599,000+33.1%$333/sqft
    Source: Stellar MLS #TB8491197 Report a problem
    12/20/2024Sold$450,000-18%$250/sqft
    Source: Stellar MLS #T3550907 Report a problem
    11/24/2024Pending sale$549,000$305/sqft
    Source: Stellar MLS #T3550907 Report a problem
    9/13/2024Price change$549,000-7.7%$305/sqft
    Source: Stellar MLS #T3550907 Report a problem
    8/22/2024Listed for sale$595,000$331/sqft
    Source: Stellar MLS #T3550907 Report a problem

    Public tax history

    YearProperty taxesTax assessment
    2025$6,819 +176.1%$338,352 +102.5%
    2024$2,469 +3.1%$167,099 +3%
    2023$2,394 +3.3%$162,232 +3%
    2022$2,318 +1.7%$157,507 +3%
    2021$2,280 +1.3%$152,919 +1.4%
    2020$2,251 +2.4%$150,808 +2.3%
    2019$2,198 $147,417 +1.9%
    2018$2,198 +1.1%$144,668 -38%
    2017$2,173 +4.8%$233,396 +71.6%
    2016$2,074 +3.3%$136,013 +0.7%
    2015$2,007 +2.2%$135,068 +0.8%
    2014$1,964 $133,996 +1.5%
    2013$1,964 +1.3%$132,016 +1.7%
    2012$1,938 -19.3%$129,809 -14.1%
    2011$2,401 +3%$151,031 +1.5%
    2010$2,331 +3.1%$148,799 +2.7%
    2009$2,261 -0.3%$144,887 +0.1%
    2008$2,269 -9.1%$144,742 +3%
    2007$2,495 -5.7%$140,526 +2.5%
    2006$2,647 +0.6%$137,099 +3%
    2005$2,630 $133,106 +3%
    2004-- $129,229 +1.9%
    2003-- $126,819 +2.4%
    2002-- $123,847 +1.6%
    2001-- $121,897 -17.6%
    2000$2,379 $147,940
    Find assessor info on the county website

    Neighborhood: West Shore Palms

    Nearby schools

    GreatSchools rating
    Schools provided by the listing agent
    • Elementary: Grady-HB
    • Middle: Coleman-HB
    • High: Plant-HB

    Source: Stellar MLS. This data may not be complete. We recommend contacting the local school district to confirm school assignments for this home.

    Get a cash offer in 3 minutes
    Find out how much your home could sell for in as little as 3 minutes with a no-obligation cash offer.
    Estimated market value
    $586,900
    Get a cash offer in 3 minutes
    Find out how much your home could sell for in as little as 3 minutes with a no-obligation cash offer.
    Estimated market value
    $586,900