Skip main navigation
Sold for $645,000
  • $645,000

    4518 W HOPI Trail, Laveen, AZ 85339

    5beds
    3baths
    3,545sqft
    Single Family Residence
    Built in 2004
    9,959 Square Feet Lot
    $631,300 Zestimate®
    $182/sqft
    $3,574 Estimated rent

    Home value

    $631,300

    $574,000 - $694,000

    $3,574/mo

    Zestimate® history
    Loading
    Loading...

    Owner options

    List your home for rent

    $3,574/mo

    Rent Zestimate®

    Find your next renter with Zillow Rental Manager. Plus, with online applications, you can quickly screen prospective tenants – for free.

    Learn more

    $3,574/mo

    Rent Zestimate®

    Refinance and save

    $4,046/mo

    Est. payment

    Refinancing to a lower rate could help reduce your monthly payments and save thousands over the life of the loan.

    See today's rates

    $4,046/mo

    Est. payment

    Explore your selling options

    Work with a Zillow partner agent

    Leverage their expertise and Zillow's premium Showcase listings to get your home seen by more buyers.

    Get started

    List with your own agent

    Get your home in front of millions of buyers by listing it on Zillow.

    Learn how to do it

    Sell it yourself

    Take full control of how buyers see your home on Zillow by listing For Sale by Owner (FSBO).

    List your home

    What's special

    Contemporary shower finishesPrivate balconyTri-level designModernized kitchenGiant roomsLush backyard and parkHigh-end cabinets
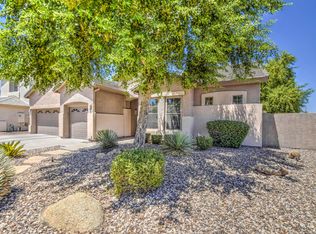
    HUGE Former Model Home on a nearly 1/4 acre lot w/VIEWS! Very popular tri-level design offering giant rooms throughout! Oasis backyard has pool w/waterfalls & 2 yr old eqpmnt, 2 patios, outdoor kitchen, firepit & sweeping views of green park behind. Modernized kitchen w/high-end cabinets, quartz counters, appliances, tile & fixtures. Huge greatroom style family room is wide open for entertaining. Home offers a separate formal living & dining rooms. Master & downstairs baths fully & sleekly updated inc custom tilework, contemporary shower finishes, freestanding tub, stone counters & upgraded cabs. Big master bdrm has private balcony overlooking the lush backyard & park. One of the 5 bedrooms is downstairs along w/full bath. No carpet throughout! Mins to freeways, airport & downtown Phoenix

    Zillow last checked:

    Listing updated:

    Listed by:

    Sharon Vincent-Carpenter 623-826-4963,

    AZ Brokerage Holdings, LLC

    Bought with:

    David C Tucker, SA062900000

    RE/MAX Fine Properties

    Andrea Glashan, SA560983000

    RE/MAX Fine Properties

    Source: ARMLS,MLS#: 6806531MLS Logo

    Facts & features

    Interior

    Bedrooms & bathrooms
    • Bedrooms: 5
    • Bathrooms: 3
    Heating
    • Electric
    Cooling
    • Central Air, Ceiling Fan(s)
    Appliances
    • Included: Dryer, Washer, Refrigerator, Built-in Microwave, Dishwasher, Disposal, Gas Range, Gas Oven
    • Laundry: Inside, Gas Dryer Hookup, Engy Star (See Rmks)
    Features
    • Pantry, Non-laminate Counter, High Speed Internet, Double Vanity, Upstairs, Eat-in Kitchen, Breakfast Bar, 9+ Flat Ceilings, Kitchen Island, Full Bth Master Bdrm, Separate Shwr & Tub
    • Flooring: Laminate, Tile
    • Windows: Double Pane Windows
    • Has basement: No
    • Has fireplace: Yes
    • Fireplace features: Fire Pit
    Interior area
    • Total structure area: 3,545
    • Total interior livable area: 3,545 sqft

    Property

    Parking
    • Total spaces: 6
    • Parking features: Garage Door Opener, Direct Access
    • Garage spaces: 3
    • Uncovered spaces: 3
    Features
    • Stories: 2
    • Patio & porch: Covered, Patio
    • Exterior features: Balcony, Built-in Barbecue
    • Has private pool: Yes
    • Spa features: None
    • Fencing: Block,Wrought Iron
    • Has view: Yes
    • View description: Mountain(s)
    Lot
    • Size: 9,959 Square Feet
    • Features: Borders Common Area, North/South Exposure, Sprinklers In Rear, Sprinklers In Front, Desert Back, Cul-De-Sac, Grass Back, Synthetic Grass Frnt
    Details
    • Parcel number: 30010351

    Construction

    Type & style
    • Home type: SingleFamily
    • Architectural style: Contemporary
    • Property subtype: Single Family Residence
    Materials
    • Stucco, Wood Frame, Painted
    • Roof: Tile
    Condition
    • Year built: 2004
    Details
    • Builder name: Engle Homes

    Utilities & green energy

    • Sewer: Public Sewer
    • Water: City Water

    Community & HOA

    Community
    • Features: Near Bus Stop, Playground, Biking/Walking Path
    • Subdivision: DOBBINS POINT
    HOA
    • Has HOA: Yes
    • Services included: Maintenance Grounds
    • HOA fee: $375 quarterly
    • HOA name: Dobbins Point HOA
    • HOA phone: 602-437-4777
    Location
    • Region: Laveen

    Financial & listing details

    • Price per square foot: $182/sqft
    • Tax assessed value: $462,000
    • Annual tax amount: $3,753
    • Date on market: 2/16/2026
    • Cumulative days on market: 42 days
    • Listing terms: Cash,Conventional,FHA,VA Loan
    • Ownership: Fee Simple

    Price history

    DateEventPrice
    2/28/2025Sold$645,000-5.8%$182/sqft
    Source: ARMLS #6806531 Report a problem
    1/17/2025Listed for sale$684,900+11.4%$193/sqft
    Source: ARMLS #6806531 Report a problem
    7/28/2022Sold$615,000-2.2%$173/sqft
    Source: ARMLS #6409945 Report a problem
    6/15/2022Price change$629,000-1.6%$177/sqft
    Source: ARMLS #6409945 Report a problem
    6/4/2022Listed for sale$639,000+30.4%$180/sqft
    Source: ARMLS #6409945 Report a problem
    8/30/2006Sold$490,000+30.4%$138/sqft
    Source: Public Record Report a problem
    7/2/2004Sold$375,810$106/sqft
    Source: Public Record Report a problem

    Public tax history

    YearProperty taxesTax assessment
    2025$3,828 +2%$46,200 -4%
    2024$3,753 +1.9%$48,100 +96.4%
    2023$3,683 +3.1%$24,488 -20.7%
    2022$3,572 +1.9%$30,880 +3.5%
    2021$3,505 -0.3%$29,850 +8.7%
    2020$3,514 +5.1%$27,460 +3.8%
    2019$3,343 $26,450 +9%
    2018$3,343 +5.8%$24,260 +13.1%
    2017$3,160 +17%$21,450 -1.2%
    2016$2,702 +6.8%$21,720 +5.7%
    2015$2,529 $20,550 +23.8%
    2014-- $16,600 +15.7%
    2013-- $14,350 -1.9%
    2012-- $14,630 -20.1%
    2011-- $18,310 -10.8%
    2010-- $20,520 -30.1%
    2009-- $29,350 -22.7%
    2008-- $37,950 +23.4%
    2007-- $30,750 +4.1%
    2006-- $29,550 +45.6%
    2005-- $20,300
    Find assessor info on the county website

    Neighborhood: Laveen

    Nearby schools

    GreatSchools rating
    Schools provided by the listing agent
    • Elementary: Laveen Elementary School
    • Middle: Laveen Elementary School
    • High: Cesar Chavez High School
    • District: Laveen Elementary District

    Source: ARMLS. This data may not be complete. We recommend contacting the local school district to confirm school assignments for this home.

    Get a cash offer in 3 minutes
    Find out how much your home could sell for in as little as 3 minutes with a no-obligation cash offer.
    Estimated market value
    $631,300
    Get a cash offer in 3 minutes
    Find out how much your home could sell for in as little as 3 minutes with a no-obligation cash offer.
    Estimated market value
    $631,300