Experience unparalleled elegance in this meticulously maintained masterpiece, located in the highly coveted gated community of Woodbridge Crossing. This exclusive enclave boasts top-tier amenities, including a generous saltwater pool, a sophisticated clubhouse with a full kitchen, picturesque sidewalks, ambient street lights, a playground, a basketball court, a charming covered bridge over a serene water setting, and pet-friendly spaces throughout. As you navigate through this distinguished neighborhood and approach this impeccably manicured residence, with its freshly painted exterior, you are immediately enveloped by an aura of refined luxury. The grand entrance reveals gleaming hardwood floors bathed in abundant natural light, leading to a spacious dining room adorned with exquisite wainscoting, adding an extra touch of grandeur. The chef's dream kitchen offers ample cabinet space, granite countertops, stainless steel appliances, and a self-sustaining kitchen island, perfect for preparing gourmet meals. This open floorplan provides an exceptional space for entertaining. Step out onto the back deck to watch deer graze in the private wooded oasis, or gather around the cozy fireplace to share stories in an atmosphere of warmth and comfort. The upper level features an opulent primary suite that truly checks all the boxes. With tray ceilings, a generous sitting area, a double vanity, tiled stand up shower, a luxurious soaking tub, and a spacious walk-in closet, the suite is a private retreat of ultimate sophistication. The secondary bedrooms, each with walk-in closets and bathrooms, ensure that every resident enjoys their own private sanctuary. The expansive basement, with over 1200 square feet, offers endless possibilities and is already stubbed for a bathroom, awaiting your vision to transform it into an extraordinary space. The outdoor area is equally impressive, with a private fenced-in backyard that invites you to savor your morning coffee while listening to the birds or simply bask in the tranquility of the surroundings. This home has been lovingly cared for by its original owner, ensuring its pristine condition and attention to detail. Perfectly situated just a stone's throw from the Silver Comet Trail and within 10 minutes of Downtown Smyrna, Truist Park & The Battery, Westside Reservoir Park with Beltline access, and The Works, you are surrounded by endless opportunities for outdoor exploration, fine dining, vibrant festivals, Braves games, premier shopping, and unparalleled entertainment. This exquisite residence is the epitome of upscale living. Welcome home!
Closed
$650,000
4518 Wilkerson Pl SE, Smyrna, GA 30082
4beds
4,210sqft
Single Family Residence, Residential
Built in 2012
6,664 Square Feet Lot
$658,300 Zestimate®
$154/sqft
$4,338 Estimated rent
Home value
$658,300
$625,000 - $691,000
$4,338/mo
Zestimate® history
Owner options
List your home for rent
$4,338/mo
Rent Zestimate®
Find your next renter with Zillow Rental Manager. Plus, with online applications, you can quickly screen prospective tenants – for free.
$4,338/mo
Rent Zestimate®
Refinance and save
$4,193/mo
Est. payment
Refinancing to a lower rate could help reduce your monthly payments and save thousands over the life of the loan.
$4,193/mo
Est. payment
Explore your selling options
Work with a Zillow partner agent
Leverage their expertise and Zillow's premium Showcase listings to get your home seen by more buyers.
Get startedList with your own agent
Get your home in front of millions of buyers by listing it on Zillow.
Learn how to do itSell it yourself
Take full control of how buyers see your home on Zillow by listing For Sale by Owner (FSBO).
List your homeWhat's special
Zillow last checked:
Listing updated:
Listed by:
Cristi Palmer,
Atlanta Communities 404-642-1387
Bought with:
MEETA MODI, 308282
First United Realty of Atlanta, LLC.
Source: FMLS GA,MLS#: 7396332
Facts & features
Interior
Bedrooms & bathrooms
- Bedrooms: 4
- Bathrooms: 4
- Full bathrooms: 3
- 1/2 bathrooms: 1
Rooms
- Room types: Basement
Primary bedroom
- Features: Oversized Master
- Level: Oversized Master
Bedroom
- Features: Oversized Master
Primary bathroom
- Features: Double Vanity, Separate Tub/Shower, Soaking Tub
Dining room
- Features: Seats 12+, Separate Dining Room
Kitchen
- Features: Breakfast Bar, View to Family Room, Pantry Walk-In, Eat-in Kitchen, Kitchen Island, Cabinets Stain, Stone Counters
Heating
- Natural Gas
Cooling
- Ceiling Fan(s), Central Air
Appliances
- Included: Dishwasher, Dryer, Disposal, Refrigerator, Gas Range, Gas Water Heater, Gas Oven, Microwave, Washer
- Laundry: In Hall, Laundry Room, Upper Level
Features
- High Ceilings 9 ft Main, High Ceilings 9 ft Upper, Bookcases, Crown Molding, Double Vanity, High Speed Internet, Entrance Foyer, Walk-In Closet(s), Tray Ceiling(s)
- Flooring: Hardwood, Ceramic Tile, Carpet, Concrete
- Windows: Insulated Windows, Double Pane Windows
- Basement: Bath/Stubbed,Daylight,Unfinished,Interior Entry,Full,Walk-Out Access
- Attic: Pull Down Stairs
- Number of fireplaces: 1
- Fireplace features: Family Room, Gas Log, Gas Starter
- Common walls with other units/homes: No Common Walls
Interior area
- Total structure area: 4,210
- Total interior livable area: 4,210 sqft
- Finished area above ground: 2,940
Property
Parking
- Total spaces: 4
- Parking features: Attached, Garage, Garage Faces Front, Kitchen Level, Level Driveway, Driveway, Garage Door Opener
- Attached garage spaces: 2
- Has uncovered spaces: Yes
Accessibility
- Accessibility features: None
Features
- Levels: Three Or More
- Patio & porch: Deck, Front Porch, Covered, Patio
- Exterior features: Private Yard, Rain Gutters
- Pool features: Salt Water
- Spa features: None
- Fencing: Fenced,Back Yard,Wrought Iron
- Has view: Yes
- View description: Trees/Woods
- Waterfront features: None
- Body of water: None
Lot
- Size: 6,664 Square Feet
- Dimensions: 48x123x66x120
- Features: Back Yard, Landscaped, Level, Sprinklers In Front, Sprinklers In Rear, Front Yard
Details
- Additional structures: None
- Parcel number: 17040401670
- Other equipment: Irrigation Equipment
- Horse amenities: None
Construction
Type & style
- Home type: SingleFamily
- Architectural style: Traditional,Craftsman
- Property subtype: Single Family Residence, Residential
Materials
- Brick, HardiPlank Type
- Foundation: Concrete Perimeter
- Roof: Composition
Condition
- Resale
- New construction: No
- Year built: 2012
Utilities & green energy
- Electric: 110 Volts
- Sewer: Public Sewer
- Water: Public
- Utilities for property: Cable Available, Electricity Available, Natural Gas Available, Phone Available, Sewer Available, Water Available, Underground Utilities
Green energy
- Energy efficient items: None
- Energy generation: None
Community & HOA
Community
- Features: Clubhouse, Gated, Homeowners Assoc, Near Trails/Greenway, Playground, Pool, Restaurant, Sidewalks, Street Lights, Near Shopping, Near Schools
- Security: Carbon Monoxide Detector(s), Smoke Detector(s), Security Gate
- Subdivision: Woodbridge Crossing
HOA
- Has HOA: Yes
- Services included: Trash, Swim, Maintenance Grounds
- HOA fee: $250 monthly
- HOA phone: 470-545-4781
Location
- Region: Smyrna
Financial & listing details
- Price per square foot: $154/sqft
- Tax assessed value: $592,930
- Annual tax amount: $814
- Date on market: 6/5/2024
- Cumulative days on market: 2 days
- Listing terms: Cash,Conventional,FHA,VA Loan
- Electric utility on property: Yes
- Road surface type: Paved
Price history
| Date | Event | Price |
|---|---|---|
| 7/18/2024 | Sold | $650,000$154/sqft |
Source:  FMLS GA #7396332 Report a problem FMLS GA #7396332 Report a problem | ||
| 6/18/2024 | Pending sale | $650,000$154/sqft |
Source: FMLS GA #7396332 Report a problem | ||
| 6/5/2024 | Listed for sale | $650,000+107.1%$154/sqft |
Source:  GAMLS #10310583 Report a problem GAMLS #10310583 Report a problem | ||
| 8/21/2012 | Sold | $313,843$75/sqft |
Source:  FMLS GA #5015310 Report a problem FMLS GA #5015310 Report a problem | ||
Public tax history
| Year | Property taxes | Tax assessment |
|---|---|---|
| 2024 | $966 +18.7% | $237,172 |
| 2023 | $814 -15.8% | $237,172 +28% |
| 2022 | $966 -2.1% | $185,340 +16.9% |
| 2021 | $987 -74% | $158,612 |
| 2020 | $3,796 | $158,612 |
| 2019 | $3,796 | $158,612 |
| 2018 | $3,796 | $158,612 +3.2% |
| 2017 | $3,796 +8.1% | $153,720 |
| 2016 | $3,512 +7.8% | $153,720 +12.5% |
| 2015 | $3,257 -0.9% | $136,580 |
| 2014 | $3,287 +6.8% | $136,580 +10% |
| 2013 | $3,077 +717.7% | $124,220 +796.2% |
| 2012 | $376 | $13,860 |
Find assessor info on the county website
Neighborhood: 30082
Nearby homes
- $639,8004 bd3 ba3.3k sqft4516 Wilkerson Pl SE, Smyrna, GA 30082Off Market
- $640,1004 bd4 ba2.9k sqft4520 Wilkerson Pl SE, Smyrna, GA 30082Off Market
- $747,0005 bd4 ba3.3k sqft4514 Wilkerson Pl SE, Smyrna, GA 30082Off Market
- $671,1005 bd4 ba4.5k sqft4522 Wilkerson Pl SE, Smyrna, GA 30082Off Market
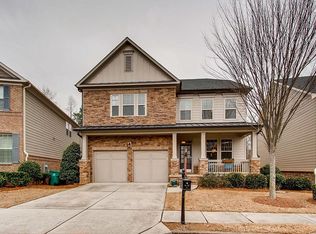
- $630,0004 bd4 ba2.7k sqft4401 Felix Way SE, Smyrna, GA 30082Sold
- $655,2006 bd4 ba3.1k sqft4512 Wilkerson Pl SE, Smyrna, GA 30082Off Market
- $673,3005 bd4 ba4.2k sqft4524 Wilkerson Pl SE, Smyrna, GA 30082Off Market
- $622,9004 bd3 ba2.7k sqft4402 Felix Way SE, Smyrna, GA 30082Off Market
Nearby schools
GreatSchools rating
- 5/10Nickajack Elementary SchoolGrades: PK-5Distance: 0.9 mi
- 6/10Griffin Middle SchoolGrades: 6-8Distance: 1.2 mi
- 6/10Campbell High SchoolGrades: 9-12Distance: 3.4 mi
Schools provided by the listing agent
- Elementary: Nickajack
- Middle: Griffin
- High: Campbell
Source: FMLS GA. This data may not be complete. We recommend contacting the local school district to confirm school assignments for this home.
Get a cash offer in 3 minutes
Find out how much your home could sell for in as little as 3 minutes with a no-obligation cash offer.
Estimated market value
$658,300
Get a cash offer in 3 minutes
Find out how much your home could sell for in as little as 3 minutes with a no-obligation cash offer.
Estimated market value
$658,300
- Georgia
- Cobb County
- Smyrna
- 30082
- 4518 Wilkerson Pl SE
Nearby cities
Nearby neighborhoods
Nearby zip codes
Other Smyrna Topics
