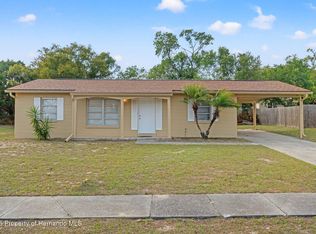
Immaculate 2 Bedroom (Easy 3 Bedroom with fully glass enclosed, heated and cooled family room conversion) 1 full bath and 1/2 bath primary bedroom en suite, roomy 1 car garage complete with garage door opener, washer and dryer in the garage and new large hot water heater. You will love the quite setting, fenced enclosed yard shaded by majestic trees providing a tranquil setting. Remodeled kitchen with solid wood cabinets that soar to ceiling for added storage space and built in pantry. Dishwasher, dual basin sink with kitchen R/O system, refrigerator and a new range plus built in microwave. Laminate flooring and ceiling fans in the primary and second bedroom, ceramic tile through the living area, kitchen and bath areas. The beautiful glass enclosed family room is a spacious 15 x 10, beautiful faux wood blinds on all windows and wood textured ceramic tile. Conveniently located less than 2 miles from Publix shopping center, approximately 3 miles to the Suncoast Expressway and only minutes away from HCA Oakhill hospital. Perfect home ready for its new occupants! Owner will lease long term.
House for rent
$1,575/moFees may apply
4518 Yorkshire Ave, Spring Hill, FL 34609
2beds
1,119sqft
Price may not include required fees and charges. Learn more|
Singlefamily
Available now
Air conditioner, central air
Electric dryer hookup laundry
1 Attached garage space parking
Central, electric, wood
What's special
Wood textured ceramic tileLaminate flooring
- 59 days |
- -- |
- -- |
Zillow last checked:
Listing updated:
Travel times

Let’s turn your rent into credit progress
Build credit history with every on-time payment and get credit for the payment you’re already making.
Facts & features
Interior
Bedrooms & bathrooms
- Bedrooms: 2
- Bathrooms: 2
- Full bathrooms: 1
- 1/2 bathrooms: 1
Rooms
- Room types: Family Room
Heating
- Central, Electric, Wood
Cooling
- Air Conditioner, Central Air
Appliances
- Included: Dishwasher, Dryer, Kitchen Reverse Osmosis System, Microwave Oven, Range, Refrigerator, Washer
- Laundry: Electric Dryer Hookup, In Garage, In Unit, Washer Hookup
Features
- Ceiling Fan(s), Ceiling Fan(s), L Dining, Primary Bedroom Main Floor, Solid Wood Cabinets, Thermostat
- Flooring: Ceramic, Laminate
Interior area
- Total interior livable area: 1,119 sqft
Property
Parking
- Total spaces: 1
- Parking features: Attached, Driveway, Garage, Off Street, Open
- Has attached garage: Yes
- Has uncovered spaces: Yes
- Details: Contact manager
Features
- Stories: 1
- Exterior features: In County, L Dining, Primary Bedroom Main Floor, Private Entrance, Private Yard, Rain Gutters, Sidewalk, Thermostat
- Has view: Yes
- View description: Trees/Woods
Lot
- Features: Landscaped, Level, Private
Details
- Additional structures: Garage(s)
- Parcel number: R3232317518118140170
Construction
Type & style
- Home type: SingleFamily
- Property subtype: SingleFamily
Condition
- Year built: 1979
Community & HOA
HOA
- Amenities included: Parking
Location
- Region: Spring Hill
Financial & listing details
- Lease term: Contact For Details
Price history
| Date | Event | Price |
|---|---|---|
| 7/23/2026 | Price change | $1,575-1.6%$1/sqft |
Source: Stellar MLS #W7885419 Report a problem | ||
| 5/4/2026 | Listed for rent | $1,600$1/sqft |
Source: Stellar MLS #W7885419 Report a problem | ||
| 7/24/2012 | Sold | $31,000$28/sqft |
Source: Public Record Report a problem | ||
| 6/27/2012 | Listed for sale | $31,000-22.3%$28/sqft |
Source: Keller Williams Classic Realty #O5107641 Report a problem | ||
| 5/8/2012 | Listing removed | $39,900$36/sqft |
Source: Central Orlando Realty LLC DBA Keller Williams at the Parks #O5096706 Report a problem | ||
| 4/20/2012 | Listed for sale | $39,900-43%$36/sqft |
Source: Central Orlando Realty LLC DBA Keller Williams at the Parks #O5096706 Report a problem | ||
| 7/7/2003 | Sold | $70,000+50.5%$63/sqft |
Source: Public Record Report a problem | ||
| 3/7/2001 | Sold | $46,500$42/sqft |
Source: Public Record Report a problem | ||
Neighborhood: 34609
Nearby schools
GreatSchools rating
- 5/10Spring Hill Elementary SchoolGrades: PK-5Distance: 1 mi
- 6/10West Hernando Middle SchoolGrades: 6-8Distance: 4.7 mi
- 3/10Central High SchoolGrades: 9-12Distance: 4.6 mi