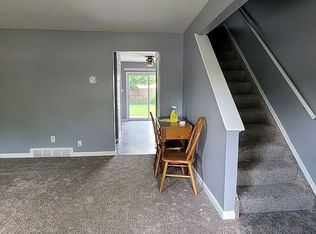
Membership share in the Village Square Co-op is being sold with this very well kept and cared for townhouse. This two-story home features 3 bedrooms, hardwood floors, new carpet, new windows, new paint, and new doorwall. The back door leads to a patio with privacy fences on two sides, with a view of grass and trees (no unit behind you). Basement for laundry and lots of extra storage space. This community has a lot to offer- enjoy movie nights, yoga, bingo and more!
Sold for $75,000
$75,000
45183 Kensington St, Utica, MI 48317
3beds
950sqft
Condominium, Stock Cooperative, Townhouse
Built in 1967
-- sqft lot
$76,400 Zestimate®
$79/sqft
$1,580 Estimated rent
Home value
$76,400
$73,000 - $80,000
$1,580/mo
Zestimate® history
Owner options
List your home for rent
$1,580/mo
Rent Zestimate®
Find your next renter with Zillow Rental Manager. Plus, with online applications, you can quickly screen prospective tenants – for free.
$1,580/mo
Rent Zestimate®
Refinance and save
$1,042/mo
Est. payment
Refinancing to a lower rate could help reduce your monthly payments and save thousands over the life of the loan.
$1,042/mo
Est. payment
Explore your selling options
Work with a Zillow partner agent
Leverage their expertise and Zillow's premium Showcase listings to get your home seen by more buyers.
Get startedList with your own agent
Get your home in front of millions of buyers by listing it on Zillow.
Learn how to do itSell it yourself
Take full control of how buyers see your home on Zillow by listing For Sale by Owner (FSBO).
List your homeWhat's special
Basement for laundryNew paintHardwood floorsNew carpetNew doorwallNew windows
Zillow last checked:
Listing updated:
Listed by:
Catherine Gothro 313-319-2065,
RE/MAX First,
James Lawson 586-246-9161,
RE/MAX First
Bought with:
Non Mls
Non-Mls
Source: MiRealSource,MLS#: 50199149 Originating MLS: MiRealSource
Originating MLS: MiRealSourceFacts & features
Interior
Bedrooms & bathrooms
- Bedrooms: 3
- Bathrooms: 2
- Full bathrooms: 1
- 1/2 bathrooms: 1
Rooms
- Room types: First Flr Lavatory, Second Flr Full Bathroom
Bedroom 1
- Features: Carpet
- Level: Second
- Area: 140
- Dimensions: 14 x 10
Bedroom 2
- Features: Carpet
- Level: Second
- Area: 99
- Dimensions: 11 x 9
Bedroom 3
- Features: Carpet
- Level: Second
- Area: 99
- Dimensions: 11 x 9
Bathroom 1
- Features: Ceramic
- Level: Second
Dining room
- Features: Wood
- Level: Entry
- Area: 88
- Dimensions: 11 x 8
Kitchen
- Features: Linoleum
- Level: Entry
- Area: 64
- Dimensions: 8 x 8
Living room
- Features: Wood
- Level: Entry
- Area: 208
- Dimensions: 16 x 13
Heating
- Forced Air, Natural Gas
Cooling
- Central Air
Appliances
- Included: Range/Oven, Refrigerator, Gas Water Heater
Features
- Eat-in Kitchen
- Flooring: Ceramic Tile, Carpet, Wood, Linoleum
- Basement: Daylight,Partially Finished,Concrete
- Has fireplace: No
Interior area
- Total structure area: 1,750
- Total interior livable area: 950 sqft
- Finished area above ground: 950
- Finished area below ground: 0
Property
Features
- Levels: Two
- Stories: 2
- Patio & porch: Patio
- Frontage type: Road
Lot
- Features: Cul-De-Sac
Details
- Parcel number: None
- Zoning description: Residential
- Special conditions: Private
Construction
Type & style
- Home type: Townhouse
- Property subtype: Condominium, Stock Cooperative, Townhouse
Materials
- Aluminum Siding, Brick
- Foundation: Basement, Concrete Perimeter
Condition
- New construction: No
- Year built: 1967
Utilities & green energy
- Sewer: Public Sanitary
- Water: Public
Community & HOA
Community
- Subdivision: Village Square Co-Op
HOA
- Has HOA: Yes
- Services included: Gas, Maintenance Grounds, Snow Removal, Trash, Water, Maintenance Structure
- HOA fee: $642 monthly
- HOA name: Village Square Co-op
- HOA phone: 586-739-7452
Location
- Region: Utica
Financial & listing details
- Price per square foot: $79/sqft
- Date on market: 2/10/2026
- Cumulative days on market: 33 days
- Listing agreement: Exclusive Right To Sell
- Listing terms: Cash
- Road surface type: Paved
Price history
| Date | Event | Price |
|---|---|---|
| 3/26/2026 | Sold | $75,000$79/sqft |
Source:  MiRealSource #50199149 Report a problem MiRealSource #50199149 Report a problem | ||
| 3/15/2026 | Pending sale | $75,000$79/sqft |
Source: MiRealSource #50199149 Report a problem | ||
| 2/20/2026 | Price change | $75,000-6.3%$79/sqft |
Source: MiRealSource #50199149 Report a problem | ||
| 2/10/2026 | Listed for sale | $80,000$84/sqft |
Source: MiRealSource #50199149 Report a problem | ||
Public tax history
Tax history is unavailable.
Neighborhood: 48317
Nearby homes
- $94,3003 bd2 ba950 sqft45187 Kensington St, Utica, MI 48317Off Market
- $294,300-- bd1 ba2.2k sqft45530 Keding St, Utica, MI 48317Off Market
- $338,900-- bd1 ba3.3k sqft45544 Keding St, Utica, MI 48317Off Market
- $254,700-- bd1 ba1.4k sqft45514 Keding St, Utica, MI 48317Off Market
- $72,5001 bd1 ba850 sqft45157 Kensington St, Utica, MI 48317Off Market
- $282,800-- bd1 ba1.4k sqft45496 Keding St, Utica, MI 48317Off Market
- $300,0003 bd2 ba1.4k sqft45560 Keding St, Utica, MI 48317Sold
- $125,2003 bd2 ba1.1k sqft45131 Kensington St, Utica, MI 48317Off Market
Nearby schools
GreatSchools rating
- 6/10Flickinger Elementary SchoolGrades: PK-6Distance: 0.4 mi
- 6/10Eppler Junior High SchoolGrades: 7-9Distance: 1 mi
- 9/10Utica High SchoolGrades: 9-12Distance: 1.5 mi
Schools provided by the listing agent
- District: Utica Community Schools
Source: MiRealSource. This data may not be complete. We recommend contacting the local school district to confirm school assignments for this home.
Get a cash offer in 3 minutes
Find out how much your home could sell for in as little as 3 minutes with a no-obligation cash offer.
Estimated market value
$76,400
Get a cash offer in 3 minutes
Find out how much your home could sell for in as little as 3 minutes with a no-obligation cash offer.
Estimated market value
$76,400
- Michigan
- Macomb County
- Utica
- 48317
- 45183 Kensington St
Nearby cities
Nearby zip codes
Other Utica Topics
