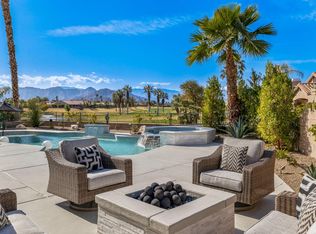
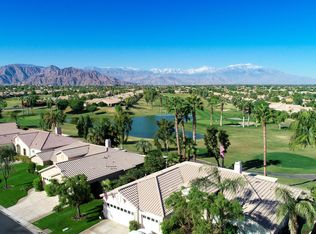
BELOW MARKET: REDUCED $100K TO SELL NOWW/Current comparable sales as proof! Stunning Desert Retreat with Spectacular Multi-Million Dollar Double Fairway, Lake & Mountain Views! Welcome to your dream getaway -- a beautifully upgraded, stunning 2,719 sq. ft. resort home designed for relaxation, entertaining, and year-round enjoyment! Centrally located in a guard gated community with 24/7 Security-where comfort, elegance and enjoyment come together.Step through the formal entry into a spacious open floor plan, with vaulted ceilings, skylights and a cozy upgraded gas log fireplace with auto remote starter. This thoughtfully designed home features 3 bedrooms, including two luxurious master suites and a private guest room; The main suite includes a jacuzzi tub, separate shower and walk in closet. this home is perfect for hosting your golfing buddies, family or friends.The upgraded kitchen is a chefs delight and features all quality appliances, quartz countertops, custom backsplash, painted cabinetry, and a walk-in pantry with a glass door. Every detail has been taken, to make this your desert dream destination YOU can ENJOY. Stroll outside and soak in breathtaking double fairway and lake views framed by million-dollar southwest mountain vistas. Relax by the sparkling pool with cascading spa or gather around the fire pit to enjoy unforgettable sunsets or nights under the stars. A true entertainer's paradise -- ideal for seasonal or full-time resort living! This prime location is close to freeway access, the airport, fine dining, casual restaurants and shopping; from every day conveniences to the exclusive El Paseo Drive boutiques.Golf enthusiast will love been on Beautiful golf course and near many other PGA style golf courses. Indian Springs golf club [know for its excellent greens rated a perfect 10], and nearby world famous attractions such as the BNP Paribas tennis stadium, Polo equestrian fields and iconic world reknown Coachella Music Festival grounds.The community amenities include two fitness centers with the latest workout equipment, large lap pool, sitting areas and barbecue equipment; perfect for enjoying the resort lifestyle with all your love ones.Whether you are seeking a seasonal escape or a year-round Desert Haven this home offers a perfect blend of luxury location and leisure. FURNITURE is negotiable outside of escrow. DON'T HESITATE or this home will be GONE!!! Call now for a personalized private. appointment.
Sold for $860,000
Listed by: The Real Estate Company Inc • The Pena Group • Contact: 760-578-0077
Bought with: Weichert Realtors-Preferred
$860,000
45187 Crystal Springs Dr, Indio, CA 92201
3beds
2,719sqft
Single Family Residence
Built in 2002
7,841 Square Feet Lot
$867,400 Zestimate®
$316/sqft
$7,027 Estimated rent
Home value
$867,400
$789,000 - $954,000
$7,027/mo
Zestimate® history
Owner options
List your home for rent
$7,027/mo
Rent Zestimate®
Find your next renter with Zillow Rental Manager. Plus, with online applications, you can quickly screen prospective tenants – for free.
$7,027/mo
Rent Zestimate®
Refinance and save
$5,961/mo
Est. payment
Refinancing to a lower rate could help reduce your monthly payments and save thousands over the life of the loan.
$5,961/mo
Est. payment
Explore your selling options
Work with a Zillow partner agent
Leverage their expertise and Zillow's premium Showcase listings to get your home seen by more buyers.
Get startedList with your own agent
Get your home in front of millions of buyers by listing it on Zillow.
Learn how to do itSell it yourself
Take full control of how buyers see your home on Zillow by listing For Sale by Owner (FSBO).
List your homeWhat's special
Large lap poolQuartz countertopsSpacious open floor planCustom backsplashQuality appliancesPainted cabinetryVaulted ceilings
Zillow last checked:
Listing updated:
Listed by:
The Pena Group DRE #01005040 760-578-0077,
The Real Estate Company Inc,
Carlos Pena DRE #01005040 760-578-0077,
The Real Estate Company Inc
Bought with:
Denise Strand, DRE #01788365
Weichert Realtors-Preferred
Source: CRMLS,MLS#: 219137612DA Originating MLS: California Desert AOR & Palm Springs AOR
Originating MLS: California Desert AOR & Palm Springs AORFacts & features
Interior
Bedrooms & bathrooms
- Bedrooms: 3
- Bathrooms: 3
- Full bathrooms: 3
Rooms
- Room types: Bedroom, Entry/Foyer, Great Room, Primary Bedroom, Other, Pantry, Retreat, Dining Room
Primary bedroom
- Features: Multiple Primary Suites
Primary bedroom
- Features: Primary Suite
Primary bedroom
- Features: Main Level Primary
Bedroom
- Features: All Bedrooms Down
Bedroom
- Features: Bedroom on Main Level
Bathroom
- Features: Linen Closet, Remodeled, Tile Counters, Tub Shower, Vanity
Kitchen
- Features: Kitchen Island, Quartz Counters, Remodeled, Updated Kitchen
Other
- Features: Walk-In Closet(s)
Pantry
- Features: Walk-In Pantry
Heating
- Central, Forced Air, Fireplace(s)
Cooling
- Central Air, Dual, Electric, Wall/Window Unit(s)
Appliances
- Included: Convection Oven, Dishwasher, Electric Oven, Gas Cooktop, Disposal, Gas Oven, Gas Water Heater, Ice Maker, Microwave, Refrigerator, Range Hood, Vented Exhaust Fan, Water To Refrigerator, Water Heater
- Laundry: Laundry Room
Features
- Separate/Formal Dining Room, Open Floorplan, Partially Furnished, Recessed Lighting, Wired for Sound, All Bedrooms Down, Bedroom on Main Level, Main Level Primary, Multiple Primary Suites, Primary Suite, Walk-In Pantry, Walk-In Closet(s)
- Flooring: Carpet, Tile
- Windows: Blinds, Double Pane Windows, Drapes, Low-Emissivity Windows, Screens, Skylight(s), Shutters
- Has fireplace: Yes
- Fireplace features: Gas, Gas Starter, Great Room, See Through
Interior area
- Total interior livable area: 2,719 sqft
Property
Parking
- Total spaces: 6
- Parking features: Direct Access, Driveway, Garage, Garage Door Opener, Side By Side
- Attached garage spaces: 3
- Uncovered spaces: 3
Features
- Stories: 1
- Patio & porch: Concrete, Covered, See Remarks
- Exterior features: Barbecue, Fire Pit
- Has private pool: Yes
- Pool features: Electric Heat, In Ground, Pebble, Private, Salt Water, Tile, Waterfall
- Spa features: Heated, In Ground, Private
- Fencing: Block,Partial,Wrought Iron
- Has view: Yes
- View description: Golf Course, Mountain(s), Panoramic, Pond, Pool, Water
- Has water view: Yes
- Water view: Pond,Water
Lot
- Size: 7,841 Square Feet
- Features: Back Yard, Corners Marked, Drip Irrigation/Bubblers, Front Yard, Irregular Lot, Lawn, Landscaped, Level, On Golf Course, Planned Unit Development, Sprinklers Timer, Sprinkler System, Yard
Details
- Parcel number: 606500054
- Special conditions: Standard
Construction
Type & style
- Home type: SingleFamily
- Architectural style: Contemporary,Ranch
- Property subtype: Single Family Residence
Materials
- Stucco
- Foundation: Slab
- Roof: Concrete,Tile
Condition
- Updated/Remodeled
- New construction: No
- Year built: 2002
Details
- Builder model: Cambria
- Builder name: Roger Snellenburger Developmen
Community & HOA
Community
- Features: Golf, Gated
- Security: Fire Detection System, Security Gate, Gated Community, 24 Hour Security, Smoke Detector(s)
- Subdivision: Indian Springs
HOA
- Has HOA: Yes
- Amenities included: Controlled Access, Fitness Center, Game Room, Barbecue, Pet Restrictions, Security, Cable TV
- HOA fee: $390 monthly
- HOA name: INdian Springs Residential
Location
- Region: Indio
Financial & listing details
- Price per square foot: $316/sqft
- Tax assessed value: $565,212
- Annual tax amount: $7,907
- Date on market: 10/24/2025
- Listing terms: Cash,Cash to New Loan,Conventional,FHA
Price history
| Date | Event | Price |
|---|---|---|
| 2/17/2026 | Sold | $860,000-4.2%$316/sqft |
Source:  CRMLS #219137612DA Report a problem CRMLS #219137612DA Report a problem | ||
| 2/11/2026 | Pending sale | $897,777$330/sqft |
Source:  Greater Palm Springs Realtors #219137612 Report a problem Greater Palm Springs Realtors #219137612 Report a problem | ||
| 1/20/2026 | Contingent | $897,777$330/sqft |
Source: Greater Palm Springs Realtors #219137612 Report a problem | ||
| 1/8/2026 | Price change | $897,777-5.3%$330/sqft |
Source: Greater Palm Springs Realtors #219137612 Report a problem | ||
| 12/11/2025 | Price change | $947,777-3.1%$349/sqft |
Source: Greater Palm Springs Realtors #219137612 Report a problem | ||
| 11/26/2025 | Price change | $977,777-2%$360/sqft |
Source: Greater Palm Springs Realtors #219137612 Report a problem | ||
| 10/25/2025 | Listed for sale | $997,777+99.8%$367/sqft |
Source: Greater Palm Springs Realtors #219137612 Report a problem | ||
| 8/19/2012 | Listing removed | $499,500$184/sqft |
Source: Indian Springs Real Estate #21428686 Report a problem | ||
| 7/12/2012 | Listed for sale | $499,500+11%$184/sqft |
Source: Indian Springs Real Estate #21428686 Report a problem | ||
| 5/11/2012 | Sold | $450,000-6.1%$166/sqft |
Source:  CDAR/ Desert Area MLS #21428686 Report a problem CDAR/ Desert Area MLS #21428686 Report a problem | ||
| 2/4/2012 | Price change | $479,000-4.1%$176/sqft |
Source: Indian Springs Real Estate #21428686 Report a problem | ||
| 9/26/2011 | Price change | $499,500-3.4%$184/sqft |
Source: Indian Springs Real Estate #21428686 Report a problem | ||
| 8/19/2011 | Price change | $516,900-1.4%$190/sqft |
Source: Indian Springs Real Estate #21428686 Report a problem | ||
| 5/25/2011 | Price change | $524,000-4.6%$193/sqft |
Source: Indian Springs Real Estate #21428686 Report a problem | ||
| 5/15/2011 | Price change | $549,000+0.9%$202/sqft |
Source: Tarbell, REALTORS #21396378 Report a problem | ||
| 3/24/2011 | Price change | $544,000-0.9%$200/sqft |
Source: Tarbell REALTORS #21396378 Report a problem | ||
| 2/14/2011 | Price change | $549,000-1.8%$202/sqft |
Source: Tarbell REALTORS #21396378 Report a problem | ||
| 1/1/2011 | Price change | $559,000-1.8%$206/sqft |
Source: Tarbell REALTORS #21396378 Report a problem | ||
| 10/21/2010 | Price change | $569,000-1.9%$209/sqft |
Source: Tarbell REALTORS #21396378 Report a problem | ||
| 6/14/2010 | Price change | $580,000-0.9%$213/sqft |
Source: Tarbell Realtors #21396378 Report a problem | ||
| 4/22/2010 | Price change | $585,000-0.7%$215/sqft |
Source: Tarbell REALTORS #21396378 Report a problem | ||
| 2/11/2010 | Price change | $589,000+1.7%$217/sqft |
Source: Windermere Real Estate Coachella Valley #21378425 Report a problem | ||
| 2/6/2010 | Price change | $579,000-3.3%$213/sqft |
Source: Windermere Real Estate Coachella Valley #21378425 Report a problem | ||
| 1/3/2010 | Price change | $599,000-4.2%$220/sqft |
Source: Windermere Real Estate Coachella Valley #21378425 Report a problem | ||
| 9/30/2009 | Listed for sale | $625,000+18.1%$230/sqft |
Source: Windermere Real Estate Coachella Valley #21378425 Report a problem | ||
| 3/5/2004 | Sold | $529,000+10.5%$195/sqft |
Source: Public Record Report a problem | ||
| 10/9/2003 | Sold | $478,909$176/sqft |
Source: Public Record Report a problem | ||
Public tax history
| Year | Property taxes | Tax assessment |
|---|---|---|
| 2025 | $7,907 +1.2% | $565,212 +2% |
| 2024 | $7,814 +3.2% | $554,131 +2% |
| 2023 | $7,572 +3.4% | $543,267 +2% |
| 2022 | $7,325 +3.5% | $532,615 +2% |
| 2021 | $7,077 +3.6% | $522,172 +1% |
| 2020 | $6,830 +2.2% | $516,819 +2% |
| 2019 | $6,680 +2.2% | $506,687 +2% |
| 2018 | $6,537 +2% | $496,753 +2% |
| 2017 | $6,411 | $487,013 +2% |
| 2016 | $6,411 +2.5% | $477,464 +1.5% |
| 2015 | $6,254 +1.7% | $470,294 +2% |
| 2014 | $6,152 | $461,083 +0.5% |
| 2013 | -- | $459,000 -8% |
| 2012 | -- | $499,000 +8% |
| 2011 | -- | $462,000 -4.5% |
| 2010 | -- | $484,000 -3.4% |
| 2009 | -- | $501,000 -10.2% |
| 2008 | -- | $558,000 -5.8% |
| 2007 | -- | $592,589 +2% |
| 2006 | -- | $580,971 +2% |
| 2005 | -- | $569,580 +137.3% |
| 2003 | -- | $240,000 |
Find assessor info on the county website
Neighborhood: 92201
Nearby homes
- $15,0004 bd4 ba2.4k sqft45163 Crystal Springs Dr, Indio, CA 92201For Rent
- $606,6003 bd2 ba2.1k sqft45209 Crystal Springs Dr, Indio, CA 92201Off Market
- $534,5003 bd3 ba1.9k sqft45202 Crystal Springs Dr, Indio, CA 92201Off Market
- $461,8003 bd3 ba1.8k sqft45178 Crystal Springs Dr, Indio, CA 92201Off Market
- $655,8003 bd2 ba2.1k sqft45235 Crystal Springs Dr, Indio, CA 92201Off Market
- $500,0003 bd2 ba2.1k sqft45254 Crystal Springs Dr, Indio, CA 92201Sold
- $654,9004 bd4 ba2.3k sqft45166 Crystal Springs Dr, Indio, CA 92201Off Market
- $525,9003 bd3 ba2.1k sqft80569 Jasper Park Ave, Indio, CA 92201Off Market
Nearby schools
GreatSchools rating
- 6/10Carrillo Ranch Elementary SchoolGrades: K-5Distance: 0.8 mi
- 6/10John Glenn Middle School Of International StudiesGrades: 6-8Distance: 0.9 mi
- 7/10La Quinta High SchoolGrades: 9-12Distance: 1.3 mi
Schools provided by the listing agent
- Middle: John Glenn
- High: La Quinta
Source: CRMLS. This data may not be complete. We recommend contacting the local school district to confirm school assignments for this home.
Get a cash offer in 3 minutes
Find out how much your home could sell for in as little as 3 minutes with a no-obligation cash offer.
Estimated market value
$867,400
Get a cash offer in 3 minutes
Find out how much your home could sell for in as little as 3 minutes with a no-obligation cash offer.
Estimated market value
$867,400
- California
- Riverside County
- Indio
- 92201
- 45187 Crystal Springs Dr
Nearby cities
Nearby zip codes
Other Indio Topics
