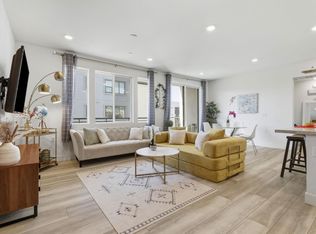
PRICED TO SELL! Walking distance to Top Rated School- Lila Bringhurst Elementary School (10/10). Exclusively prime & quiet location. Modern & Luxury living. Security building & private garage. No stair in this corner unit offers a unique vantage point and enhanced privacy. The interior is flooded with abundant natural light through wall-to-wall windows and enhanced by soaring ceilings, with mountain and city views. Nestled in a resort-style community, this home provides access to full amenities: a fully equipped gym, relax by the pool, or host gatherings at the clubhouse, play structures, bocce ball courts, & BBQ areas. Perfectly located for commuters, you are near major highways I-680 and I-880, and just a short distance from the BART station. The expansive primary suite offers a generous walk-in closet and a spa-like ensuite bath, while two additional bedrooms provide space for family or a home office. The grand living area flows into a chef-inspired kitchen with an oversized island ideal for entertaining. Additional highlights include LVP flooring, in-unit laundry, an attached two-car garage with an EV-ready outlet, fully solar paid, and the peace of mind of Lennar's 10-year structural warranty. No rental restriction.
For sale
$1,089,000
45188 Ambition St Unit 202, Fremont, CA 94538
3beds
1,504sqft
Condominium, Residential
Built in 2023
-- sqft lot
$1,070,300 Zestimate®
$724/sqft
$650/mo HOA
What's special
- 45 days |
- 445 |
- 15 |
Zillow last checked:
Listing updated:
Listed by:
Erica Wong 01866034 415-990-1928,
168 Realty 415-990-1928
Source: MLSListings Inc,MLS#: ML82049758
Loading...
Facts & features
Interior
Bedrooms & bathrooms
- Bedrooms: 3
- Bathrooms: 2
- Full bathrooms: 2
Rooms
- Room types: Laundry
Bedroom
- Features: PrimarySuiteRetreat, WalkinCloset
Bathroom
- Features: DoubleSinks, PrimaryStallShowers, ShoweroverTub1, StallShower, StallShower2plus, Tile, Tub, UpdatedBaths
Dining room
- Features: DiningFamilyCombo, DiningAreainLivingRoom
Family room
- Features: KitchenFamilyRoomCombo
Kitchen
- Features: Countertop_Granite, ExhaustFan, IslandwithSink, Pantry
Heating
- Central Forced Air
Cooling
- Central Air
Appliances
- Included: Gas Cooktop, Dishwasher, Exhaust Fan, Disposal, Microwave, Gas Oven, Self Cleaning Oven, Refrigerator, Washer/Dryer
Features
- High Ceilings, Video Audio System, Walk-In Closet(s), Security Gate
- Flooring: Carpet, Hardwood, Tile
Interior area
- Total structure area: 1,504
- Total interior livable area: 1,504 sqft
Property
Parking
- Total spaces: 2
- Parking features: Detached, On Street
- Garage spaces: 2
Accessibility
- Accessibility features: Customized Wheelchair Accessible
Features
- Stories: 1
- Pool features: Above Ground
- Spa features: Other, Spa/HotTub
Details
- Parcel number: 5191764132
- Zoning: 1
- Special conditions: Standard
Construction
Type & style
- Home type: Condo
- Property subtype: Condominium, Residential
Materials
- Foundation: Other
- Roof: Other
Condition
- New construction: No
- Year built: 2023
Utilities & green energy
- Gas: PublicUtilities
- Sewer: Public Sewer
- Water: Public
- Utilities for property: Public Utilities, Water Public
Community & HOA
HOA
- Has HOA: Yes
- HOA fee: $650 monthly
Location
- Region: Fremont
Financial & listing details
- Price per square foot: $724/sqft
- Tax assessed value: $1,070,184
- Date on market: 6/4/2026
- Listing agreement: ExclusiveRightToSell
- Listing terms: CashorConventionalLoan
Estimated market value
$1,070,300
$1.02M - $1.12M
$4,547/mo
Price history
| Date | Event | Price |
|---|---|---|
| 6/4/2026 | Listed for sale | $1,089,000-3.6%$724/sqft |
Source:  MLSListings Inc #ML82049758 Report a problem MLSListings Inc #ML82049758 Report a problem | ||
| 6/4/2026 | Listing removed | $1,130,000$751/sqft |
Source:  Bay East AOR #41130032 Report a problem Bay East AOR #41130032 Report a problem | ||
| 4/8/2026 | Listed for sale | $1,130,000+7.7%$751/sqft |
Source: Bay East AOR #41130032 Report a problem | ||
| 8/25/2023 | Sold | $1,049,500+0%$698/sqft |
Source: Public Record Report a problem | ||
| 5/8/2023 | Listing removed | -- |
Source:  Lennar Homes Report a problem Lennar Homes Report a problem | ||
| 5/6/2023 | Listed for sale | $1,049,284$698/sqft |
Source: Lennar Homes Report a problem | ||
Public tax history
| Year | Property taxes | Tax assessment |
|---|---|---|
| 2025 | -- | $1,070,184 +2% |
| 2024 | $13,856 +106% | $1,049,200 +148.8% |
| 2023 | $6,725 | $421,785 |
Find assessor info on the county website
Monthly payment
Est. payment
Payment breakdown
Explore the cost of this home by adjusting the details. Changes won't be saved.Climate risks
Neighborhood: East Industrial
Nearby schools
GreatSchools rating
- 10/10Lila Bringhurst ElementaryGrades: K-6Distance: 0.1 mi
- 8/10G. M. Walters Middle SchoolGrades: 6-8Distance: 3.3 mi
- 7/10John F. Kennedy High SchoolGrades: 9-12Distance: 3 mi
Schools provided by the listing agent
- District: FremontUnified
Source: MLSListings Inc. This data may not be complete. We recommend contacting the local school district to confirm school assignments for this home.
- $963,0002 bd2 ba1.2k sqft45188 Ambition St UNIT 400, Fremont, CA 94538Sold
- $1,087,0003 bd2 ba1.5k sqft45188 Ambition St UNIT 302, Fremont, CA 94538Sold
- $940,0002 bd2 ba1.2k sqft45188 Ambition St UNIT 200, Fremont, CA 94538Sold
- $4,2503 bd2 ba1.4k sqft45188 Ambition St UNIT 203, Fremont, CA 94538For Rent

- $1,072,0003 bd2 ba1.4k sqft45188 Ambition St UNIT 303, Fremont, CA 94538Sold
- $1,052,0003 bd2 ba1.4k sqft45188 Ambition St UNIT 403, Fremont, CA 94538Sold
- $915,5002 bd2 ba1.2k sqft45188 Ambition St UNIT 300, Fremont, CA 94538Sold
- $1,177,0003 bd2 ba1.5k sqft45188 Ambition St UNIT 402, Fremont, CA 94538Sold
A local agent can set up tours, give advice and negotiate with sellers.
Similar homes
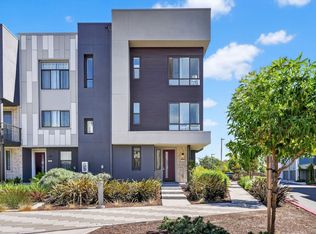
- $980,0003 bd2 ba1.5k sqft44868 Fremont Blvd Unit 303, Fremont, CA 94538For Sale
 MLS ID #ML82047173, Xingzhou Liu. MLSListings Inc
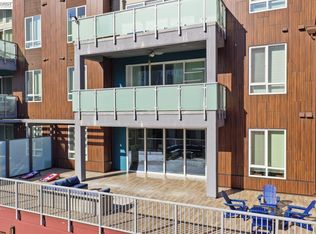
 - $999,9993 bd2 ba1.4k sqft3873 Quantum Dr #303, Fremont, CA 94538For Sale
 MLS ID #ML82042756, Erica Wong. MLSListings Inc
 - $990,0002 bd3 ba1.3k sqft3891 Vanguard Cmn #1004, Fremont, CA 94538For Sale
 MLS ID #ML82053577, Ken Vasan. MLSListings Inc
 - $1,168,8802 bd2 ba1.6k sqftMetro Crossing, Fremont, CA 94539For Sale
 MLS ID #41140275, Ted Chen. Bay East AOR
 - $1,098,0002 bd3 ba1.7k sqft45228 Tom Blalock St #306, Fremont, CA 94539For SaleMLS ID #ML82053188, Yuri Lavrentiev. MLSListings Inc
- $998,0002 bd3 ba1.3k sqft3858 Development Ter #1000, Fremont, CA 94538For SaleMLS ID #ML82051579, Stanley Huang. MLSListings Inc
- $1,225,0003 bd3 ba1.8k sqft45168 Tom Blalock St #208, Fremont, CA 94539For SaleMLS ID #ML82050483, Justin Carrow. MLSListings Inc
- $898,8883 bd3 ba1.4k sqftSavant At Irvington, Fremont, CA 94539For SaleMLS ID #41140692, Agam Maroke. Bay East AOR
- $948,0003 bd2 ba1.4k sqft37665 Breakers Rd, Newark, CA 94560For SaleMLS ID #ML82053321, Michael Sinclair. MLSListings Inc
- $1,090,0004 bd4 ba1.6k sqft37627 Estuary St, Newark, CA 94560For SaleMLS ID #ML82050307, Helen Zhong. MLSListings Inc
- $1,245,0003 bd3 ba1.7k sqft35 Catania Cmn, Fremont, CA 94536For SaleMLS ID #ML82051559, Robert Luecke. MLSListings Inc
- $1,100,0003 bd3 ba1.8k sqft1069 Bigleaf Pl Unit 202, San Jose, CA 95131For SaleMLS ID #ML82048931, Mala Chaudhari. MLSListings Inc
- $1,150,0003 bd4 ba1.8k sqft37309 Suncrest St, Newark, CA 94560For SaleMLS ID #ML82052661, Jessica Li. MLSListings Inc
- $1,150,0003 bd3 ba1.8k sqft1071 Dewberry Pl Unit 102, San Jose, CA 95131For SaleMLS ID #ML82054266, Cici Yang. MLSListings Inc
- $1,075,0003 bd3 ba1.8k sqft223 William Manly St Unit 5, San Jose, CA 95136For SaleMLS ID #ML82053797, Suzanne Freeze Manning. MLSListings Inc
- $979,9993 bd3 ba1.5k sqft37626 Cape Cod Rd, Newark, CA 94560For SaleMLS ID #ML82049618, Isabella Sun. MLSListings Inc
- $1,125,0003 bd2 ba1.2k sqft2330 University Ave Unit 190, East Palo Alto, CA 94303For SaleMLS ID #ML82049547, Weda Gray. MLSListings Inc
- $1,299,9993 bd4 ba1.8k sqft1709 Ironwood Ln, Milpitas, CA 95035For SaleMLS ID #ML82053772, Priya Viswanathan. MLSListings Inc
- $1,210,0002 bd2 ba1.4k sqftNone, Redwood City, CA 94063For SaleMLS ID #41137291, Shiva Nekkanti. Bay East AOR
- $1,188,0003 bd3 ba1.5k sqft301 Baja Rose St, Milpitas, CA 95035For SaleMLS ID #ML82053298, Kenneth Nguyen. MLSListings Inc
Local buyer's agents are ready to help
