You will Love this Freshly Painted with Neutral Colors 4 Bedroom with Texas Size Bedrooms offering an abundance of living space in a highly convenient location near shopping, restaurants, major highways, military bases, and the Medical Center. Kitchen with New Stainless Stove Smooth top. The flexible floor plan features a lovely space for a study or a home office downstairs, a Huge open living area, and a Spacious Kitchen Perfect for Entertaining and Everyday Living. Upstairs, you'll find all four Generously Sized Bedrooms, including an oversized walk-in closet in the primary suite. The Upstairs Laundry room offers Additional Storage and Space for added convenience. Ceiling fans are installed throughout the home for year-round comfort. Recent updates include Luxury Vinyl Plank Flooring throughout the Downstairs Living Areas, Stairs, Bathrooms, and Laundry Room, creating a Modern Look with Easy Maintenance. Large Rooms, Abundant Space, and a Desirable Location make this home an exceptional Opportunity for anyone seeking Comfort, Convenience, and Room to Grow. Don't miss it, it's ready for move-in!
Sold
Price Unknown
4519 ADKINS TRL, San Antonio, TX 78238
4beds
2,145sqft
Single Family Residence
Built in 2005
3,484 Square Feet Lot
$236,800 Zestimate®
$--/sqft
$1,964 Estimated rent
Home value
$236,800
$225,000 - $249,000
$1,964/mo
Zestimate® history
Owner options
List your home for rent
$1,964/mo
Rent Zestimate®
Find your next renter with Zillow Rental Manager. Plus, with online applications, you can quickly screen prospective tenants – for free.
$1,964/mo
Rent Zestimate®
Refinance and save
$240/mo
Est. payment
Refinancing to a lower rate could help reduce your monthly payments and save thousands over the life of the loan.
$240/mo
Est. payment
Explore your selling options
Work with a Zillow partner agent
Leverage their expertise and Zillow's premium Showcase listings to get your home seen by more buyers.
Get startedList with your own agent
Get your home in front of millions of buyers by listing it on Zillow.
Learn how to do itSell it yourself
Take full control of how buyers see your home on Zillow by listing For Sale by Owner (FSBO).
List your homeWhat's special
Abundance of living spaceLarge roomsTexas size bedroomsFlexible floor planGenerously sized bedrooms
Zillow last checked:
Listing updated:
Listed by:
Candy Rose TREC #540741 (210) 248-5588,
Rose Residential, LLC
Source: LERA MLS,MLS#: 1991314
Facts & features
Interior
Bedrooms & bathrooms
- Bedrooms: 4
- Bathrooms: 3
- Full bathrooms: 2
- 1/2 bathrooms: 1
Primary bedroom
- Level: Upper
- Area: 110
- Dimensions: 11 x 10
Bedroom 2
- Area: 110
- Dimensions: 11 x 10
Bedroom 3
- Area: 110
- Dimensions: 11 x 10
Bedroom 4
- Area: 110
- Dimensions: 11 x 10
Primary bathroom
- Features: Tub/Shower Combo, Single Vanity
- Area: 66
- Dimensions: 11 x 6
Dining room
- Area: 100
- Dimensions: 10 x 10
Kitchen
- Area: 187
- Dimensions: 17 x 11
Living room
- Area: 240
- Dimensions: 16 x 15
Heating
- Central, Electric
Cooling
- Central Air
Appliances
- Included: Built-In Oven, Range, Disposal, Dishwasher
- Laundry: Washer Hookup, Dryer Connection
Features
- Two Living Area, Separate Dining Room, Eat-in Kitchen, Two Eating Areas, Utility Room Inside, All Bedrooms Upstairs, Open Floorplan, Ceiling Fan(s)
- Flooring: Carpet, Wood, Vinyl
- Has basement: No
- Has fireplace: No
- Fireplace features: Not Applicable
Interior area
- Total interior livable area: 2,145 sqft
Property
Parking
- Total spaces: 1
- Parking features: One Car Garage
- Garage spaces: 1
Features
- Levels: Two
- Stories: 2
- Pool features: None
- Fencing: Privacy
Lot
- Size: 3,484 Square Feet
Details
- Parcel number: 180890140230
Construction
Type & style
- Home type: SingleFamily
- Property subtype: Single Family Residence
Materials
- Brick, Stucco, Siding
- Foundation: Slab
- Roof: Composition
Condition
- Pre-Owned
- New construction: No
- Year built: 2005
Utilities & green energy
- Sewer: Sewer System
- Water: Water System
Community & HOA
Community
- Features: None
- Subdivision: Villas At Ingram Hills
HOA
- Has HOA: Yes
- HOA fee: $240 annually
- HOA name: RETREAT AT INGRAM HILLS
Location
- Region: San Antonio
Financial & listing details
- Tax assessed value: $289,390
- Annual tax amount: $6,627
- Date on market: 6/12/2026
- Cumulative days on market: 26 days
- Listing terms: Conventional,FHA,VA Loan,Cash
Price history
| Date | Event | Price |
|---|---|---|
| 7/31/2026 | Sold | -- |
Source:  LERA MLS #1991314 Report a problem LERA MLS #1991314 Report a problem | ||
| 7/9/2026 | Pending sale | $239,000$111/sqft |
Source: LERA MLS #1991314 Report a problem | ||
| 6/22/2026 | Contingent | $239,000$111/sqft |
Source: LERA MLS #1991314 Report a problem | ||
| 6/12/2026 | Listed for sale | $239,000$111/sqft |
Source: LERA MLS #1991314 Report a problem | ||
| 4/23/2020 | Listing removed | $1,425$1/sqft |
Source: Rose Residential, LLC #1451321 Report a problem | ||
| 4/16/2020 | Price change | $1,425-4.7%$1/sqft |
Source: Rose Residential, LLC #1451321 Report a problem | ||
| 2/29/2020 | Listed for rent | $1,495+39.1%$1/sqft |
Source: Rose Residential, LLC #1442185 Report a problem | ||
| 9/23/2011 | Listing removed | $1,075$1/sqft |
Source: FIL-AM REALTY #911117 Report a problem | ||
| 9/2/2011 | Listed for rent | $1,075$1/sqft |
Source: FIL-AM REALTY #911117 Report a problem | ||
| 6/20/2006 | Sold | -- |
Source: LERA MLS #590646 Report a problem | ||
| 3/14/2006 | Sold | -- |
Source: Public Record Report a problem | ||
Public tax history
| Year | Property taxes | Tax assessment |
|---|---|---|
| 2025 | $6,628 -6.5% | $289,390 -6.5% |
| 2024 | $7,087 +4% | $309,490 +4.3% |
| 2023 | $6,813 +1.7% | $296,630 +9.6% |
| 2022 | $6,699 +36.9% | $270,620 +31.1% |
| 2021 | $4,895 | $206,490 +9.2% |
| 2020 | $4,895 +3.8% | $189,060 +4.6% |
| 2019 | $4,715 | $180,750 +7.9% |
| 2018 | $4,715 +12.1% | $167,520 +6.8% |
| 2017 | $4,206 0% | $156,900 +0.1% |
| 2016 | $4,207 +22.6% | $156,680 +7% |
| 2015 | $3,431 | $146,450 +15.2% |
| 2014 | $3,431 | $127,130 +5.5% |
| 2013 | -- | $120,450 +4.7% |
| 2012 | -- | $115,020 |
| 2011 | -- | $115,020 -0.9% |
| 2010 | -- | $116,020 -1.8% |
| 2009 | -- | $118,110 -4.4% |
| 2008 | -- | $123,550 -7.1% |
| 2007 | -- | $133,040 +9.6% |
| 2006 | -- | $121,400 +1056.2% |
| 2005 | -- | $10,500 |
Find assessor info on the county website
Neighborhood: 78238
Nearby homes
- $217,6003 bd3 ba1.8k sqft4603 Adkins Trl, San Antonio, TX 78238Off Market
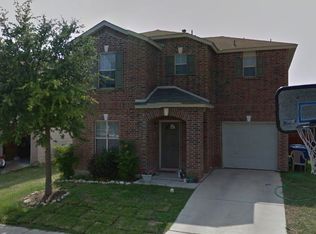
- $226,3003 bd3 ba1.8k sqft4515 Adkins Trl, San Antonio, TX 78238Off Market
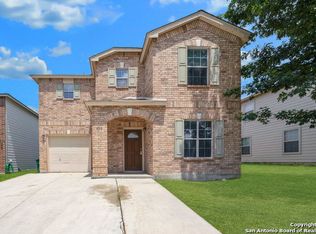
- $221,0003 bd2 ba1.8k sqft4607 Adkins Trl, San Antonio, TX 78238Off Market
- $198,4003 bd2 ba1.4k sqft4511 Adkins Trl, San Antonio, TX 78238Off Market
- $3,5003 bd3 ba1.4k sqft4611 Adkins Trl, San Antonio, TX 78238For Rent
- $226,2004 bd2 ba1.7k sqft4503 Roxio Dr, San Antonio, TX 78238Off Market
- $232,2003 bd2 ba1.7k sqft4507 Adkins Trl, San Antonio, TX 78238Off Market
- $--3 bd3 ba1.8k sqft4502 Roxio Dr, San Antonio, TX 78238Sold
Nearby schools
GreatSchools rating
- 4/10Powell Elementary SchoolGrades: PK-5Distance: 0.9 mi
- 4/10Ross Middle SchoolGrades: 6-8Distance: 1.8 mi
- 4/10Holmes High SchoolGrades: 9-12Distance: 0.9 mi
Schools provided by the listing agent
- Elementary: Powell Lawrence
- Middle: Ross Sul
- High: Holmes Oliver W
- District: Northside
Source: LERA MLS. This data may not be complete. We recommend contacting the local school district to confirm school assignments for this home.
Get a cash offer in 3 minutes
Find out how much your home could sell for in as little as 3 minutes with a no-obligation cash offer.
Estimated market value
$236,800
Get a cash offer in 3 minutes
Find out how much your home could sell for in as little as 3 minutes with a no-obligation cash offer.
Estimated market value
$236,800
- Texas
- Bexar County
- San Antonio
- 78238
- 4519 ADKINS TRL
Nearby cities
Nearby neighborhoods
Nearby zip codes
Other San Antonio Topics
