Come live in this amazing Lake Katherine home with large lot! The formal living room and great room have beautiful vaulted ceilings and large picture window letting in tons of natural light. The gourmet kitchen offers Bosch stainless steel appliances, quartz counter-tops, white back splash and bar area with wine cooler. The current owners added a larger deck that overlooks the huge backyard. This house has all the extras including surround sound on the deck and landscape lighting in the front yard.
Sold for $640,000
$640,000
4519 Bellefield Ln, Columbia, SC 29206
4beds
2,615sqft
SingleFamily
Built in 1961
0.5 Acres Lot
$734,800 Zestimate®
$245/sqft
$2,428 Estimated rent
Home value
$734,800
$683,000 - $794,000
$2,428/mo
Zestimate® history
Owner options
List your home for rent
$2,428/mo
Rent Zestimate®
Find your next renter with Zillow Rental Manager. Plus, with online applications, you can quickly screen prospective tenants – for free.
$2,428/mo
Rent Zestimate®
Refinance and save
$3,958/mo
Est. payment
Refinancing to a lower rate could help reduce your monthly payments and save thousands over the life of the loan.
$3,958/mo
Est. payment
Explore your selling options
Work with a Zillow partner agent
Leverage their expertise and Zillow's premium Showcase listings to get your home seen by more buyers.
Get startedList with your own agent
Get your home in front of millions of buyers by listing it on Zillow.
Learn how to do itSell it yourself
Take full control of how buyers see your home on Zillow by listing For Sale by Owner (FSBO).
List your homeWhat's special
Facts & features
Interior
Bedrooms & bathrooms
- Bedrooms: 4
- Bathrooms: 3
- Full bathrooms: 3
- Main level bathrooms: 2
Heating
- Forced air, Electric
Cooling
- Central
Appliances
- Included: Dishwasher, Garbage disposal, Range / Oven
- Laundry: Mud Room
Features
- Ceiling Fan(s), Vaulted Ceiling(s), High Ceilings, Floors-Hardwood
- Flooring: Hardwood
- Basement: Crawl Space
- Attic: Pull Down Stairs
- Has fireplace: Yes
Interior area
- Total interior livable area: 2,615 sqft
Property
Parking
- Parking features: Carport, Garage - Attached
Features
- Patio & porch: Deck, Front Porch
- Exterior features: Brick
- Fencing: Partial, Invisible
- Waterfront features: Creek
Lot
- Size: 0.5 Acres
Details
- Additional structures: Shed(s)
- Parcel number: 139140115
Construction
Type & style
- Home type: SingleFamily
- Architectural style: Ranch
Materials
- Roof: Other
Condition
- Year built: 1961
Utilities & green energy
- Sewer: Public Sewer
- Water: Public
- Utilities for property: Electricity Connected
Community & HOA
Location
- Region: Columbia
Financial & listing details
- Price per square foot: $245/sqft
- Tax assessed value: $367,500
- Annual tax amount: $2,665
- Road surface type: Paved
Price history
| Date | Event | Price |
|---|---|---|
| 7/30/2024 | Sold | $640,000+74.1%$245/sqft |
Source: Public Record Report a problem | ||
| 6/19/2020 | Sold | $367,500-2%$141/sqft |
Source: Public Record Report a problem | ||
| 6/18/2020 | Pending sale | $375,000$143/sqft |
Source: Midlands Real Estate #492883 Report a problem | ||
| 6/18/2020 | Listed for sale | $375,000$143/sqft |
Source: Midlands Real Estate #492883 Report a problem | ||
| 4/25/2020 | Listing removed | $375,000$143/sqft |
Source: Berkshire Hathaway Home Services Midlands Real Estate #492883 Report a problem | ||
| 4/20/2020 | Listed for sale | $375,000+25%$143/sqft |
Source: BHHS Midlands Real Estate #492883 Report a problem | ||
| 3/31/2015 | Sold | $300,000-6%$115/sqft |
Source: Agent Provided Report a problem | ||
| 2/17/2015 | Pending sale | $319,000$122/sqft |
Source: Bollin Ligon Walker REALTORS #370601 Report a problem | ||
| 2/6/2015 | Listed for sale | $319,000+44%$122/sqft |
Source: Bollin Ligon Walker REALTORS #370601 Report a problem | ||
| 10/17/2012 | Sold | $221,500-2.6%$85/sqft |
Source: Public Record Report a problem | ||
| 8/30/2012 | Pending sale | $227,500$87/sqft |
Source: bollin ligon walker realtors #309213 Report a problem | ||
| 4/12/2012 | Listed for sale | $227,500$87/sqft |
Source: bollin ligon walker realtors #309213 Report a problem | ||
Public tax history
| Year | Property taxes | Tax assessment |
|---|---|---|
| 2022 | $2,665 -3.2% | $14,700 |
| 2021 | $2,753 +4.1% | $14,700 +9.8% |
| 2020 | $2,644 -0.7% | $13,390 |
| 2019 | $2,663 +9.1% | $13,390 +11.6% |
| 2018 | $2,442 | $12,000 |
| 2017 | $2,442 +2.7% | $12,000 |
| 2016 | $2,378 +3.7% | $12,000 +29.9% |
| 2015 | $2,293 +29.8% | $9,240 -96% |
| 2014 | $1,766 +0.1% | $230,900 +2398.9% |
| 2013 | $1,764 | $9,240 -0.6% |
| 2012 | -- | $9,300 |
| 2011 | -- | $9,300 |
| 2010 | -- | $9,300 |
| 2009 | -- | $9,300 +15.1% |
| 2008 | -- | $8,080 |
| 2007 | -- | $8,080 |
| 2006 | -- | $8,080 |
| 2005 | -- | $8,080 +37.9% |
| 2004 | -- | $5,860 |
| 2003 | -- | $5,860 |
| 2002 | -- | $5,860 |
| 2000 | -- | $5,860 |
Find assessor info on the county website
Neighborhood: 29206
Nearby homes
- $625,2003 bd3 ba2.1k sqft4515 Bellefield Ln, Columbia, SC 29206Off Market
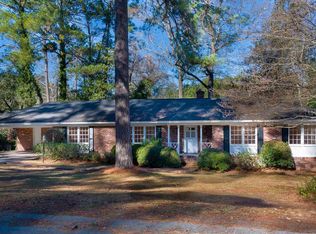
- $617,5004 bd3 ba2.2k sqft4526 Bellefield Ln, Columbia, SC 29206Sold
- $226,8003 bd2 ba1.5k sqft4502 Trenholm Rd, Columbia, SC 29206Off Market
- $399,1003 bd2 ba2k sqft4501 Bellefield Ln, Columbia, SC 29206Off Market
- $671,2004 bd2 ba2.5k sqft4500 Bellefield Ln, Columbia, SC 29206Off Market
- $--1 bd1 ba-- sqft4520 Trenholm Rd #776F18CCB, Columbia, SC 29206Off Market
- $--2 bd2 ba-- sqft4520 Trenholm Rd #F320A52C6, Columbia, SC 29206Off Market
- $--1 bd1 ba-- sqft4520 Trenholm Rd #1, Columbia, SC 29206Off Market
Nearby schools
GreatSchools rating
- 7/10Brennen Elementary SchoolGrades: PK-5Distance: 0.7 mi
- 7/10Crayton Middle SchoolGrades: 6-8Distance: 0.7 mi
- 7/10A. C. Flora High SchoolGrades: 9-12Distance: 1.1 mi
Schools provided by the listing agent
- Elementary: Brennen
- Middle: Crayton
- High: A. C. Flora
- District: Richland One
Source: The MLS. This data may not be complete. We recommend contacting the local school district to confirm school assignments for this home.
Get a cash offer in 3 minutes
Find out how much your home could sell for in as little as 3 minutes with a no-obligation cash offer.
Estimated market value
$734,800
Get a cash offer in 3 minutes
Find out how much your home could sell for in as little as 3 minutes with a no-obligation cash offer.
Estimated market value
$734,800
- South Carolina
- Richland County
- Columbia
- 29206
- 4519 Bellefield Ln
