Welcome to 4519 Bensalem Blvd in Glen Ashton Farms. When you pull in the driveway, you are greeted by the well-maintained landscaping, gorgeous flowers, and cute front porch perfect for a glider. The foyer opens to the Living Room, both with crown molding and engineered hardwood floors. Down the hall is the cozy Family Room which has a floor to ceiling brick-front wood burning fireplace, oak wainscoting, and wooden beams in the ceiling. Corner cabinets accent the fireplace on either side. Next is the large eat-in Kitchen featuring a bay window perfect for plants and a center island with counter-height seating for 4. Recessed lighting illuminates a ton of cabinet space, and under the sink you’ll find a reverse osmosis water filtration system. The dining room has additional cabinets for storage and a full wet bar. A ceiling fan adds soft lighting. A huge walk-in pantry is conveniently located off the kitchen so you can stock up. The Laundry Room has extra storage, a countertop for folding laundry, and a stainless-steel utility sink. Here, you have access to the rear deck and a powder room, convenient for inside/outside living. An Office/Bonus room also has side door access to the deck. Also on this level is the In-Law Suite which has its own Living Room with track lighting and a kitchen area with space for a small table. It includes a bedroom, full bathroom, and a walk-in closet. On the 2nd floor, you’ll find a large Master Bedroom with 2 closets; one is a walk-in. The Master Bath has a stand-alone shower, jetted tub, and electric in-floor heat. Down the hall, you’ll find 2 additional bedrooms with good-sized closets, a linen closet, and the Hall Bath. Ceramic tile surrounds the tub and double sinks provide plenty of elbow room in the mornings. A full basement awaits your design ideas and finishing touches; a workbench is ready for tinkering. A separate area houses the heater and air conditioner unit in addition to storage, and Bilco doors provide easy access to the rear yard. The outside features a wrap-around deck for enjoying the sunshine or just for gazing at the beautiful perennial gardens that bloom year-round. A patio adjoins the deck where you can gather around the firepit to enjoy the starry nights. If you need more storage, the one car garage has pull-down stairs that lead to floored attic space. Extra features for efficiency and comfort are 3-zone heating and tankless water heater.
Sold for $564,000
Street View
$564,000
4519 Bensalem Blvd, Bensalem, PA 19020
4beds
2,672sqft
Single Family Residence
Built in 1969
0.46 Acres Lot
$635,200 Zestimate®
$211/sqft
$3,425 Estimated rent
Home value
$635,200
$603,000 - $667,000
$3,425/mo
Zestimate® history
Owner options
List your home for rent
$3,425/mo
Rent Zestimate®
Find your next renter with Zillow Rental Manager. Plus, with online applications, you can quickly screen prospective tenants – for free.
$3,425/mo
Rent Zestimate®
Refinance and save
$3,620/mo
Est. payment
Refinancing to a lower rate could help reduce your monthly payments and save thousands over the life of the loan.
$3,620/mo
Est. payment
Explore your selling options
Work with a Zillow partner agent
Leverage their expertise and Zillow's premium Showcase listings to get your home seen by more buyers.
Get startedList with your own agent
Get your home in front of millions of buyers by listing it on Zillow.
Learn how to do itSell it yourself
Take full control of how buyers see your home on Zillow by listing For Sale by Owner (FSBO).
List your homeWhat's special
Side doorRear yardSeparate areaGorgeous flowersCozy family roomWooden beamsAdditional cabinets
Zillow last checked:
Listing updated:
Listed by:
Barbara Silcox 215-738-6606,
Keller Williams Real Estate - Bensalem,
Co-Listing Agent: Shelby Wintersteen 267-973-3110,
Keller Williams Real Estate - Bensalem
Bought with:
Kara Barker, RS337345
Robin Kemmerer Associates Inc
Source: Bright MLS,MLS#: PABU2070830
Facts & features
Interior
Bedrooms & bathrooms
- Bedrooms: 4
- Bathrooms: 4
- Full bathrooms: 3
- 1/2 bathrooms: 1
- Main level bathrooms: 2
- Main level bedrooms: 1
Rooms
- Room types: Living Room, Dining Room, Kitchen, Family Room, In-Law/auPair/Suite, Office
Basement
- Area: 0
Heating
- Baseboard, Oil
Cooling
- Central Air, Electric
Appliances
- Included: Microwave, Dishwasher, Tankless Water Heater, Water Heater
- Laundry: Main Level
Features
- 2nd Kitchen, Breakfast Area, Ceiling Fan(s), Combination Kitchen/Dining, Chair Railings, Family Room Off Kitchen
- Basement: Unfinished,Walk-Out Access,Workshop
- Number of fireplaces: 1
- Fireplace features: Brick
Interior area
- Total structure area: 2,672
- Total interior livable area: 2,672 sqft
- Finished area above ground: 2,672
- Finished area below ground: 0
Property
Parking
- Total spaces: 11
- Parking features: Garage Faces Side, Asphalt, Circular Driveway, Concrete, Attached, Driveway
- Attached garage spaces: 1
- Uncovered spaces: 10
Accessibility
- Accessibility features: None
Features
- Levels: Two
- Stories: 2
- Pool features: None
Lot
- Size: 0.46 Acres
- Dimensions: 100.00 x 200.00
Details
- Additional structures: Above Grade, Below Grade
- Parcel number: 02073137
- Zoning: RA1
- Zoning description: Residential
- Special conditions: Standard
Construction
Type & style
- Home type: SingleFamily
- Architectural style: Colonial
- Property subtype: Single Family Residence
Materials
- Frame
- Foundation: Block
Condition
- Very Good
- New construction: No
- Year built: 1969
Utilities & green energy
- Sewer: Public Sewer
- Water: Public
Community & HOA
Community
- Subdivision: Glen Ashton
HOA
- Has HOA: No
Location
- Region: Bensalem
- Municipality: BENSALEM TWP
Financial & listing details
- Price per square foot: $211/sqft
- Tax assessed value: $34,800
- Annual tax amount: $7,440
- Date on market: 5/15/2024
- Listing agreement: Exclusive Right To Sell
- Inclusions: Washer, Dryer, Refrigerator, Corner Cabinets In Family Room, Window Treatments, Workbench, Ping Pong Table, Bar Stools, Firepit & Chairs, Fireplace Tools, Glider On Porch, Office Desk, Lawn Mower. All Are As-is Condition
- Exclusions: Shaker Shelf& Pegs In Living Room, Surround Sound Speaker & System In Family Room, Headboard Cleat Hanger In Master Bedroom
- Ownership: Fee Simple
Price history
| Date | Event | Price |
|---|---|---|
| 7/10/2024 | Sold | $564,000-1.9%$211/sqft |
Source:  Bright MLS #PABU2070830 Report a problem Bright MLS #PABU2070830 Report a problem | ||
| 5/20/2024 | Pending sale | $575,000$215/sqft |
Source: Bright MLS #PABU2070830 Report a problem | ||
| 5/15/2024 | Listed for sale | $575,000$215/sqft |
Source: Bright MLS #PABU2070830 Report a problem | ||
Public tax history
| Year | Property taxes | Tax assessment |
|---|---|---|
| 2025 | $7,918 | $34,800 |
| 2024 | $7,918 +7.3% | $34,800 |
| 2023 | $7,382 +0.6% | $34,800 |
| 2022 | $7,339 | $34,800 |
| 2021 | $7,339 +1% | $34,800 |
| 2020 | $7,266 +4.7% | $34,800 |
| 2018 | $6,939 +0.6% | $34,800 |
| 2017 | $6,895 | $34,800 |
| 2016 | $6,895 | $34,800 |
| 2015 | -- | $34,800 |
| 2014 | -- | $34,800 |
| 2013 | -- | $34,800 |
| 2012 | -- | $34,800 |
| 2011 | -- | $34,800 |
| 2010 | -- | $34,800 |
| 2009 | -- | $34,800 |
| 2008 | -- | $34,800 |
| 2007 | -- | $34,800 |
| 2006 | -- | $34,800 |
| 2005 | -- | $34,800 +300% |
| 2004 | -- | $8,700 |
| 2003 | -- | $8,700 |
| 2002 | -- | $8,700 |
| 2000 | -- | $8,700 |
Find assessor info on the county website
Neighborhood: 19020
Nearby homes
- $339,6002 bd1 ba1.1k sqft4529 Bensalem Blvd, Bensalem, PA 19020Off Market
- $439,0003 bd3 ba1.2k sqft4507 Bensalem Blvd, Bensalem, PA 19020Off Market
- $538,0003 bd2 ba2.1k sqft4500 Yates Rd, Bensalem, PA 19020Off Market
- $421,5003 bd2 ba1k sqft4543 Bensalem Blvd, Bensalem, PA 19020Off Market
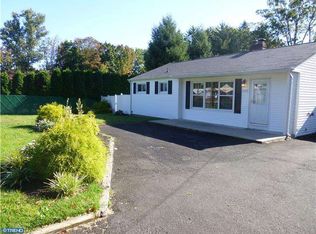
- $429,1003 bd1 ba2k sqft4476 Yates Rd, Bensalem, PA 19020Off Market
- $624,9004 bd3 ba2.2k sqft4489 Bensalem Blvd, Bensalem, PA 19020For Sale
- $377,7003 bd1 ba1.2k sqft4530 Yates Rd, Bensalem, PA 19020Off Market
- $671,8005 bd3 ba3.1k sqft4504 Yates Rd, Bensalem, PA 19020Off Market
Nearby schools
GreatSchools rating
- 6/10Russell C Struble Elementary SchoolGrades: K-6Distance: 0.4 mi
- 4/10Cecelia Snyder Middle SchoolGrades: 7-8Distance: 1.4 mi
- 5/10Bensalem Twp High SchoolGrades: 9-12Distance: 1.1 mi
Schools provided by the listing agent
- District: Bensalem Township
Source: Bright MLS. This data may not be complete. We recommend contacting the local school district to confirm school assignments for this home.
Get a cash offer in 3 minutes
Find out how much your home could sell for in as little as 3 minutes with a no-obligation cash offer.
Estimated market value
$635,200
Get a cash offer in 3 minutes
Find out how much your home could sell for in as little as 3 minutes with a no-obligation cash offer.
Estimated market value
$635,200
- Pennsylvania
- Bucks County
- Bensalem
- 19020
- 4519 Bensalem Blvd
Nearby cities
Nearby neighborhoods
Nearby zip codes
Other Bensalem Topics
