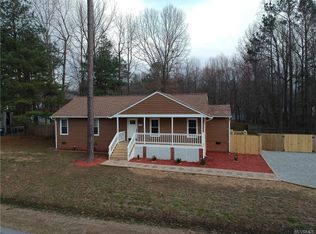
Welcome to this beautifully maintained and thoughtfully renovated 3 bedroom, 2 bath home nestled in the heart of Chesterfield County. A full country porch welcomes you with charm and warmth before entering to discover beautiful hardwood floors that flow throughout the living areas and bedrooms. The spacious living room features soaring 18-foot ceilings and skylights that flood the space with natural light, giving it an open and airy ambiance—perfect for relaxing or gathering with guests. Just off the living room, the updated kitchen impresses with new countertops, a stylish backsplash, and a seamless flow into the bright dining area, complete with a charming bay window. The kitchen also offers direct access to the backyard, making indoor/outdoor entertaining effortless. The main level includes two comfortable bedrooms, a recently renovated full bathroom with modern finishes, and a laundry area down the hall. Upstairs, the entire second floor can serve as a private owner’s retreat. The spacious primary bedroom features two closets, private access to the updated full bathroom, and an oversized open loft with skylights and a balcony view overlooking the living room—ideal for a home office, media room, or creative space. The spacious backyard offers ample room for outdoor activities or just relaxing outdoors among the mature trees. The attached storage shed makes it easy to store any outdoor equipment. Additional highlights include a renovated kitchen and both bathrooms and fresh interior paint throughout giving the home a clean, modern feel, complemented by brand new light fixtures and ceiling fans. This home is truly move-in ready and located in a great neighborhood. Situated in a prime Chesterfield location, you’ll enjoy easy access to shopping, dining, schools, and major highways—making daily life and commuting a breeze. Don’t miss your chance to call this charming home yours! Schedule your tour today!
Sold for $310,000
$310,000
4519 Bexwood Dr, Chesterfield, VA 23832
3beds
1,564sqft
Single Family Residence
Built in 1986
0.43 Acres Lot
$314,900 Zestimate®
$198/sqft
$2,284 Estimated rent
Home value
$314,900
$296,000 - $337,000
$2,284/mo
Zestimate® history
Owner options
List your home for rent
$2,284/mo
Rent Zestimate®
Find your next renter with Zillow Rental Manager. Plus, with online applications, you can quickly screen prospective tenants – for free.
$2,284/mo
Rent Zestimate®
Refinance and save
$1,864/mo
Est. payment
Refinancing to a lower rate could help reduce your monthly payments and save thousands over the life of the loan.
$1,864/mo
Est. payment
Explore your selling options
Work with a Zillow partner agent
Leverage their expertise and Zillow's premium Showcase listings to get your home seen by more buyers.
Get startedList with your own agent
Get your home in front of millions of buyers by listing it on Zillow.
Learn how to do itSell it yourself
Take full control of how buyers see your home on Zillow by listing For Sale by Owner (FSBO).
List your homeWhat's special
Balcony viewOversized open loftFresh interior paintFull country porchSpacious backyardBright dining areaOpen and airy ambiance
Zillow last checked:
Listing updated:
Listed by:
Mark Williams Membership@TheRealBrokerage.com,
Real Broker LLC,
Clayton Gits 804-601-4960,
Real Broker LLC
Bought with:
Chris Bazemore, 0225062930
Option 1 Realty
Source: CVRMLS,MLS#: 2509489 Originating MLS: Central Virginia Regional MLS
Originating MLS: Central Virginia Regional MLSFacts & features
Interior
Bedrooms & bathrooms
- Bedrooms: 3
- Bathrooms: 2
- Full bathrooms: 2
Primary bedroom
- Description: Hardwood, 2 closets, fan w/ light, access to bath
- Level: Second
- Dimensions: 15.0 x 15.0
Bedroom 2
- Description: Hardwood, closet
- Level: First
- Dimensions: 12.0 x 11.0
Bedroom 3
- Description: Hardwood, closet
- Level: First
- Dimensions: 11.0 x 9.0
Additional room
- Description: Loft, hardwood floor, access to full bath
- Level: Second
- Dimensions: 14.0 x 13.0
Dining room
- Description: Hardwood, bay window, light, open to kitchen
- Level: First
- Dimensions: 10.0 x 9.0
Other
- Description: Tub & Shower
- Level: First
Other
- Description: Shower
- Level: Second
Kitchen
- Description: Tile, recently renovated, access to backyard
- Level: First
- Dimensions: 11.0 x 9.0
Laundry
- Description: Vinyl, washer and dryer hook ups
- Level: First
- Dimensions: 4.0 x 3.0
Living room
- Description: Hardwood, skylights, 18’ ceiling, fan, closet
- Level: First
- Dimensions: 18.0 x 11.0
Heating
- Electric, Heat Pump
Cooling
- Heat Pump
Appliances
- Included: Dishwasher, Electric Cooking, Electric Water Heater, Microwave, Oven, Refrigerator, Smooth Cooktop, Stove
- Laundry: Washer Hookup, Dryer Hookup
Features
- Balcony, Bedroom on Main Level, Bay Window, Ceiling Fan(s), Cathedral Ceiling(s), Dining Area, Eat-in Kitchen, High Ceilings, Loft, Bath in Primary Bedroom, Solid Surface Counters, Skylights
- Flooring: Ceramic Tile, Vinyl, Wood
- Doors: Storm Door(s)
- Windows: Screens, Skylight(s)
- Has basement: No
- Attic: Access Only
Interior area
- Total interior livable area: 1,564 sqft
- Finished area above ground: 1,564
- Finished area below ground: 0
Property
Parking
- Parking features: Driveway, Off Street, Unpaved
- Has uncovered spaces: Yes
Features
- Patio & porch: Front Porch, Porch
- Exterior features: Porch, Storage, Shed, Unpaved Driveway
- Pool features: None
- Fencing: None
Lot
- Size: 0.43 Acres
Details
- Parcel number: 746680187500000
- Zoning description: R9
Construction
Type & style
- Home type: SingleFamily
- Architectural style: Cape Cod,Two Story
- Property subtype: Single Family Residence
Materials
- Brick, Drywall, Vinyl Siding, Wood Siding
- Roof: Composition,Shingle
Condition
- Resale
- New construction: No
- Year built: 1986
Utilities & green energy
- Sewer: Public Sewer
- Water: Public
Community & HOA
Community
- Subdivision: Hunters Landing
Location
- Region: Chesterfield
Financial & listing details
- Price per square foot: $198/sqft
- Tax assessed value: $280,300
- Annual tax amount: $2,522
- Date on market: 6/10/2025
- Ownership: Individuals
- Ownership type: Sole Proprietor
Price history
| Date | Event | Price |
|---|---|---|
| 2/26/2026 | Sold | $310,000-11.4%$198/sqft |
Source:  CVRMLS #2509489 Report a problem CVRMLS #2509489 Report a problem | ||
| 1/12/2026 | Pending sale | $349,950$224/sqft |
Source: CVRMLS #2509489 Report a problem | ||
| 5/29/2025 | Price change | $349,950-2.8%$224/sqft |
Source: CVRMLS #2509489 Report a problem | ||
| 4/24/2025 | Listed for sale | $360,000$230/sqft |
Source: CVRMLS #2509489 Report a problem | ||
Public tax history
| Year | Property taxes | Tax assessment |
|---|---|---|
| 2025 | $2,625 +4% | $294,900 +5.2% |
| 2024 | $2,523 +4.5% | $280,300 +5.6% |
| 2023 | $2,415 +7.3% | $265,400 +8.5% |
| 2022 | $2,251 +9.1% | $244,700 +12.7% |
| 2021 | $2,063 +13.8% | $217,200 +13.8% |
| 2020 | $1,813 +2% | $190,800 +2% |
| 2019 | $1,777 +4.7% | $187,000 +6.3% |
| 2018 | $1,696 +13.8% | $175,900 +6% |
| 2017 | $1,491 | $165,900 +6.8% |
| 2016 | $1,491 -0.9% | $155,300 -0.9% |
| 2015 | $1,504 +0.5% | $156,700 +0.5% |
| 2014 | $1,497 | $155,900 +1.4% |
| 2013 | -- | $153,800 +2.1% |
| 2012 | -- | $150,600 -4.9% |
| 2011 | -- | $158,400 -5.5% |
| 2010 | -- | $167,700 -2.2% |
| 2009 | -- | $171,500 +2.7% |
| 2008 | -- | $167,000 +7.3% |
| 2007 | -- | $155,600 +27.5% |
| 2005 | -- | $122,000 +10.8% |
| 2004 | -- | $110,100 +10% |
| 2003 | -- | $100,100 +4.9% |
| 2002 | -- | $95,400 +5% |
| 2001 | -- | $90,900 |
Find assessor info on the county website
Neighborhood: 23832
Nearby homes
- $327,3004 bd2 ba1.3k sqft4525 Bexwood Dr, Chesterfield, VA 23832Off Market
- $335,5003 bd2 ba1.2k sqft4509 Bexwood Dr, Chesterfield, VA 23832Off Market
- $381,0003 bd2 ba1.4k sqft10605 Pursuit Ct, Chesterfield, VA 23832Off Market
- $336,1003 bd2 ba1.4k sqft10606 Bexwood Ct, Chesterfield, VA 23832Off Market
- $314,3003 bd2 ba1.4k sqft10600 Bexwood Ct, Chesterfield, VA 23832Off Market
- $310,0004 bd2 ba1.3k sqft4531 Bexwood Dr, Chesterfield, VA 23832Sold
- $360,8005 bd2 ba1.7k sqft10603 Pursuit Ct, Chesterfield, VA 23832Off Market
- $349,3003 bd2 ba1.4k sqft10612 Bexwood Ct, Chesterfield, VA 23832Off Market
Nearby schools
GreatSchools rating
- 5/10Thelma Crenshaw Elementary SchoolGrades: PK-5Distance: 1.3 mi
- 5/10Bailey Bridge Middle SchoolGrades: 6-8Distance: 1.9 mi
- 4/10Manchester High SchoolGrades: 9-12Distance: 2.2 mi
Schools provided by the listing agent
- Elementary: Crenshaw
- Middle: Bailey Bridge
- High: Manchester
Source: CVRMLS. This data may not be complete. We recommend contacting the local school district to confirm school assignments for this home.
Get a cash offer in 3 minutes
Find out how much your home could sell for in as little as 3 minutes with a no-obligation cash offer.
Estimated market value
$314,900
Get a cash offer in 3 minutes
Find out how much your home could sell for in as little as 3 minutes with a no-obligation cash offer.
Estimated market value
$314,900
- Virginia
- Chesterfield County
- Chesterfield
- 23832
- 4519 Bexwood Dr
Nearby cities
Nearby zip codes
Other Chesterfield Topics
