Skip main navigation
Sold for $775,000
  • $775,000

    4519 Billingham St, Fairfax, VA 22030

    3beds
    2,264sqft
    Townhouse
    Built in 2005
    1,760 Square Feet Lot
    $789,300 Zestimate®
    $342/sqft
    $3,844 Estimated rent

    Home value

    $789,300

    $742,000 - $845,000

    $3,844/mo

    Zestimate® history
    Loading
    Loading...

    Owner options

    List your home for rent

    $3,844/mo

    Rent Zestimate®

    Find your next renter with Zillow Rental Manager. Plus, with online applications, you can quickly screen prospective tenants – for free.

    Learn more

    $3,844/mo

    Rent Zestimate®

    Refinance and save

    $4,969/mo

    Est. payment

    Refinancing to a lower rate could help reduce your monthly payments and save thousands over the life of the loan.

    See today's rates

    $4,969/mo

    Est. payment

    Explore your selling options

    Work with a Zillow partner agent

    Leverage their expertise and Zillow's premium Showcase listings to get your home seen by more buyers.

    Get started

    List with your own agent

    Get your home in front of millions of buyers by listing it on Zillow.

    Learn how to do it

    Sell it yourself

    Take full control of how buyers see your home on Zillow by listing For Sale by Owner (FSBO).

    List your home

    What's special

    Flexible family roomCharming juliet balconyWalk-out lower levelStone patioCorner gas fireplaceEn-suite bathUpdated with granite countertops
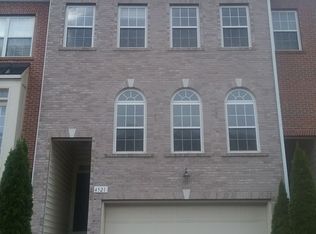
    Welcome to this brick-front, spacious 2-car garage townhome, ideally located in the sought-after Fair Chase community near Fairfax Corner and Fair Lakes. This beautifully maintained home features 3 bedrooms, 2 full bathrooms, and 2 half bathrooms across three levels. Enter through the covered portico into a welcoming foyer, the main level showcases wide plank hardwood floors that run throughout the living and dining rooms. The living room features French doors that open to a charming Juliet balcony, while the adjacent formal dining room offers an ideal setting for entertaining. At the heart of the home is the light-filled kitchen, updated with granite countertops, stainless steel appliances, a center island with gas cooktop, commercial range hood, bar seating, a pantry, and generous cabinet space. The kitchen flows seamlessly into a flexible family room—perfect for family gathering. A patio door leads out to the deck, and a convenient powder room completes this level. Upstairs, the primary suite features a walk-in closet and a well-appointed en-suite bath. Two additional bedrooms, a shared hall bath, and a laundry room located on the upper level add extra convenience. Wide plank hardwood floors continue throughout the entire upper level, including stairs and all bedrooms. The walk-out lower level offers a spacious recreation room with a corner gas fireplace, a half bath, additional storage, and direct access to the 2-car garage. Fully fenced backyard featuring a beautiful stone patio offers easy and low maintenance outdoor space. Recent Updates Include: HVAC and Furnace (2022), Hot Water Heater (2016), Dishwasher (2024) Washer & Dryer (2023), Hardwood Floors (2016), Gas Cooktop (2021), Refrigerator (2023). Enjoy fantastic community amenities including a pool, tot lots, and a clubhouse with a gym. This home is a commuter’s dream with easy access to I-66, Route 29, Fairfax County Parkway, and the Commuter Transit Station (walking distance). You’re just minutes from endless shopping and dining options—Costco, Wegmans, Whole Foods, Fairfax Corner, Fair Oaks Mall, Fair Lakes, and more!

    Zillow last checked:

    Listing updated:

    Listed by:

    Rong Ma 202-498-5006,

    Libra Realty, LLC

    Bought with:

    Jin Kim

    Samson Properties

    Source: Bright MLS,MLS#: VAFX2246418MLS Logo

    Facts & features

    Interior

    Bedrooms & bathrooms
    • Bedrooms: 3
    • Bathrooms: 4
    • Full bathrooms: 2
    • 1/2 bathrooms: 2
    • Main level bathrooms: 1
    Basement
    • Area: 0
    Heating
    • Forced Air, Natural Gas
    Cooling
    • Central Air, Electric
    Appliances
    • Included: Cooktop, Dishwasher, Disposal, Dryer, Exhaust Fan, Oven, Range Hood, Refrigerator, Stainless Steel Appliance(s), Washer, Water Heater, Gas Water Heater
    • Laundry: Upper Level, Dryer In Unit, Washer In Unit
    Features
    • Attic, Bathroom - Stall Shower, Breakfast Area, Ceiling Fan(s), Combination Dining/Living, Open Floorplan, Family Room Off Kitchen, Recessed Lighting, Walk-In Closet(s), Kitchen - Gourmet
    • Flooring: Carpet, Hardwood, Wood
    • Basement: Full,Finished,Garage Access,Interior Entry,Exterior Entry,Rear Entrance,Walk-Out Access
    • Number of fireplaces: 1
    • Fireplace features: Gas/Propane
    Interior area
    • Total structure area: 2,264
    • Total interior livable area: 2,264 sqft
    • Finished area above ground: 2,264
    • Finished area below ground: 0

    Property

    Parking
    • Total spaces: 4
    • Parking features: Garage Faces Front, Asphalt, Attached, Driveway
    • Attached garage spaces: 2
    • Uncovered spaces: 2
    Accessibility
    • Accessibility features: None
    Features
    • Levels: Three
    • Stories: 3
    • Pool features: None
    Lot
    • Size: 1,760 sqft
    Details
    • Additional structures: Above Grade, Below Grade
    • Parcel number: 0561 22 0307
    • Zoning: 312
    • Special conditions: Standard

    Construction

    Type & style
    • Home type: Townhouse
    • Architectural style: Colonial
    • Property subtype: Townhouse
    Materials
    • Brick Veneer
    • Foundation: Slab
    Condition
    • Excellent
    • New construction: No
    • Year built: 2005
    • Major remodel year: 2023

    Utilities & green energy

    • Sewer: Public Sewer
    • Water: Public

    Community & neighborhood

    Location
    • Region: Fairfax
    • Subdivision: Fair Chase

    HOA & financial

    HOA
    • Has HOA: Yes
    • HOA fee: $154 monthly
    • Amenities included: Common Grounds, Jogging Path
    • Services included: Common Area Maintenance, Reserve Funds, Snow Removal, Trash

    Other

    Other facts
    • Listing agreement: Exclusive Right To Sell
    • Listing terms: Cash,Conventional,VA Loan
    • Ownership: Fee Simple

    Price history

    DateEventPrice
    7/17/2025Sold$775,000$342/sqft
    Source: Bright MLS #VAFX2246418 Report a problem
    6/19/2025Contingent$775,000$342/sqft
    Source: Bright MLS #VAFX2246418 Report a problem
    6/13/2025Listed for sale$775,000+39.6%$342/sqft
    Source: Bright MLS #VAFX2246418 Report a problem
    1/18/2017Sold$555,000-1.4%$245/sqft
    Source: Public Record Report a problem
    12/5/2016Pending sale$563,000$249/sqft
    Source: Livewell Realty #FX9777016 Report a problem
    11/22/2016Price change$563,000-2.8%$249/sqft
    Source: Livewell Realty #FX9777016 Report a problem
    11/12/2016Price change$579,000-1.7%$256/sqft
    Source: Livewell Realty #FX9777016 Report a problem
    10/20/2016Price change$589,000+0.7%$260/sqft
    Source: Livewell Realty #FX9777016 Report a problem
    10/17/2016Listed for sale$584,900+11.4%$258/sqft
    Source: Livewell Realty #FX9777016 Report a problem
    6/1/2015Sold$525,000+0%$232/sqft
    Source: Public Record Report a problem
    5/2/2015Pending sale$524,900$232/sqft
    Source: RE/MAX Distinctive Real Estate #FX8614162 Report a problem
    4/25/2015Price change$524,900-2.6%$232/sqft
    Source: RE/MAX Distinctive Real Estate #FX8614162 Report a problem
    4/13/2015Listed for sale$538,900+26.8%$238/sqft
    Source: RE/MAX Distinctive Real Estate #FX8614162 Report a problem
    11/26/2008Sold$425,000+0%$188/sqft
    Source: Public Record Report a problem
    11/22/2008Listed for sale$424,900$188/sqft
    Source: VLS Homes Report a problem

    Public tax history

    YearProperty taxesTax assessment
    2025$8,323 +6%$719,970 +6.2%
    2024$7,851 +8.2%$677,690 +5.4%
    2023$7,258 +4.6%$643,160 +5.9%
    2022$6,942 $607,090 +8.5%
    2021-- $559,320 +1.8%
    2020$6,502 +1.6%$549,400 +1.6%
    2019$6,403 +5.5%$541,000 +5.5%
    2018$6,067 +1.9%$512,640
    2017$5,952 +0.2%$512,640
    2016$5,939 +5.7%$512,640 +1.8%
    2015$5,620 +3.9%$503,620 +3.6%
    2014$5,412 $486,010 +10.5%
    2013-- $439,670 +7.5%
    2012-- $409,170
    2011-- $409,170
    2010-- $409,170 -2.8%
    2009-- $421,070 -12.8%
    2008-- $482,670 -5%
    2007-- $508,230

    Find assessor info on the county website

    Neighborhood: Fair Oaks

    Nearby schools

    GreatSchools rating
    Schools provided by the listing agent
    • Elementary: Eagle View
    • Middle: Katherine Johnson
    • High: Fairfax
    • District: Fairfax County Public Schools

    Source: Bright MLS. This data may not be complete. We recommend contacting the local school district to confirm school assignments for this home.

    Get a cash offer in 3 minutes
    Find out how much your home could sell for in as little as 3 minutes with a no-obligation cash offer.
    Estimated market value
    $789,300
    Get a cash offer in 3 minutes
    Find out how much your home could sell for in as little as 3 minutes with a no-obligation cash offer.
    Estimated market value
    $789,300