Welcome to your dream home! This stunning property offers one-level living at its finest, embodying the epitome of convenience and style. Meticulously updated and move-in ready, this house is sure to captivate all who step inside.
Discover the charm of three bedrooms, each boasting a unique design element that adds character and individuality to the living space. The large and open living area provides a perfect setting for relaxation, entertainment, and everyday living, while creating a seamless flow throughout the home.
Step into the beautifully updated bathrooms and white kitchen, where modern touches and thoughtful design choices elevate the aesthetic appeal of the house. Whether you're preparing a meal or unwinding in the bath, you'll appreciate the attention to detail in these key areas of the home.
Outside, a welcoming patio beckons you to sit back, unwind, and enjoy the tranquility of your surroundings. Perfect for al fresco dining, morning coffee, or simply soaking up the sunshine, this outdoor oasis is an extension of the home's inviting charm.
Don't miss out on the opportunity to make this exceptional property your own. Experience the ease and beauty of one-level living in a home that truly stands out from the rest. Schedule a viewing today and start envisioning the possibilities of calling this house your new home sweet home.
All information considered to be accurate and taken from courthouse records. Buyers agent to verify all information.
Sold for $399,000
$399,000
4519 Brookridge Dr, Kingsport, TN 37664
3beds
2,081sqft
Single Family Residence, Residential
Built in 1966
0.6 Acres Lot
$410,900 Zestimate®
$192/sqft
$2,162 Estimated rent
Home value
$410,900
$390,000 - $436,000
$2,162/mo
Zestimate® history
Owner options
List your home for rent
$2,162/mo
Rent Zestimate®
Find your next renter with Zillow Rental Manager. Plus, with online applications, you can quickly screen prospective tenants – for free.
$2,162/mo
Rent Zestimate®
Refinance and save
$2,357/mo
Est. payment
Refinancing to a lower rate could help reduce your monthly payments and save thousands over the life of the loan.
$2,357/mo
Est. payment
Explore your selling options
Work with a Zillow partner agent
Leverage their expertise and Zillow's premium Showcase listings to get your home seen by more buyers.
Get startedList with your own agent
Get your home in front of millions of buyers by listing it on Zillow.
Learn how to do itSell it yourself
Take full control of how buyers see your home on Zillow by listing For Sale by Owner (FSBO).
List your homeWhat's special
Zillow last checked:
Listing updated:
Listed by:
Todd Nickens 423-967-4312,
Weichert Realtors Saxon Clark JC
Bought with:
Marcia Acuff, 340217
The Property Experts JC
Source: TVRMLS,MLS#: 9968656
Facts & features
Interior
Bedrooms & bathrooms
- Bedrooms: 3
- Bathrooms: 2
- Full bathrooms: 2
Heating
- Heat Pump
Cooling
- Heat Pump
Features
- Number of fireplaces: 1
- Fireplace features: Den
Interior area
- Total structure area: 2,081
- Total interior livable area: 2,081 sqft
Property
Parking
- Total spaces: 2
- Parking features: Asphalt, Concrete
- Carport spaces: 2
Features
- Levels: One
- Stories: 1
- Patio & porch: Rear Patio
Lot
- Size: 0.6 Acres
- Dimensions: 149 x 196
- Topography: Level, Sloped
Details
- Parcel number: 062c C 003.00
- Zoning: R 1A
Construction
Type & style
- Home type: SingleFamily
- Architectural style: Ranch
- Property subtype: Single Family Residence, Residential
Materials
- Brick
- Foundation: Block
- Roof: Asphalt,Shingle
Condition
- Above Average
- New construction: No
- Year built: 1966
Details
- Warranty included: Yes
Utilities & green energy
- Sewer: Public Sewer
- Water: Public
Community & HOA
Community
- Subdivision: Preston Hills
HOA
- Has HOA: No
Location
- Region: Kingsport
Financial & listing details
- Price per square foot: $192/sqft
- Tax assessed value: $314,900
- Annual tax amount: $2,590
- Date on market: 7/16/2024
- Listing terms: Cash,Conventional,FHA,VA Loan
Price history
| Date | Event | Price |
|---|---|---|
| 11/1/2024 | Sold | $399,000-3.8%$192/sqft |
Source: TVRMLS #9968656 Report a problem | ||
| 8/27/2024 | Pending sale | $414,900$199/sqft |
Source: TVRMLS #9968656 Report a problem | ||
| 8/18/2024 | Price change | $414,900-3.4%$199/sqft |
Source: TVRMLS #9968656 Report a problem | ||
| 7/16/2024 | Listed for sale | $429,500+3.5%$206/sqft |
Source: TVRMLS #9968656 Report a problem | ||
| 7/27/2023 | Listing removed | -- |
Source: TVRMLS #9953602 Report a problem | ||
| 7/12/2023 | Contingent | $415,000$199/sqft |
Source: TVRMLS #9953602 Report a problem | ||
| 6/29/2023 | Listed for sale | $415,000+3.8%$199/sqft |
Source: TVRMLS #9953602 Report a problem | ||
| 6/27/2023 | Listing removed | -- |
Source: Owner Report a problem | ||
| 6/20/2023 | Price change | $399,900-5.8%$192/sqft |
Source: Owner Report a problem | ||
| 6/17/2023 | Listed for sale | $424,500$204/sqft |
Source: Owner Report a problem | ||
| 6/14/2023 | Pending sale | $424,500$204/sqft |
Source: Owner Report a problem | ||
| 6/9/2023 | Listed for sale | $424,500+142.6%$204/sqft |
Source: Owner Report a problem | ||
| 10/17/2014 | Sold | $175,000+2.9%$84/sqft |
Source: TVRMLS #353640 Report a problem | ||
| 9/12/2014 | Listed for sale | $170,000+29.8%$82/sqft |
Source: Greater Kingsport Realty #353640 Report a problem | ||
| 4/9/2002 | Sold | $131,000$63/sqft |
Source: Public Record Report a problem | ||
Public tax history
| Year | Property taxes | Tax assessment |
|---|---|---|
| 2025 | $2,590 +38.4% | $78,725 +89% |
| 2024 | $1,872 +2% | $41,650 |
| 2023 | $1,834 | $41,650 |
| 2022 | $1,834 | $41,650 |
| 2021 | -- | $41,650 +5.8% |
| 2020 | $1,824 +80.3% | $39,350 |
| 2019 | $1,011 -43.2% | $39,350 |
| 2018 | $1,781 +77.5% | $39,350 |
| 2017 | $1,003 | $39,350 +5.1% |
| 2016 | $1,003 -38.7% | $37,425 +0% |
| 2014 | $1,637 +3.1% | $37,407 |
| 2013 | $1,588 -1.3% | $37,407 |
| 2012 | $1,609 +3.7% | $37,407 -1.1% |
| 2011 | $1,551 +0.7% | $37,829 |
| 2010 | $1,540 | $37,829 |
| 2009 | $1,540 | $37,829 |
| 2008 | -- | $37,829 +9.8% |
| 2007 | $1,663 +0.8% | $34,440 |
| 2006 | $1,650 | $34,440 |
| 2005 | $1,650 -3.4% | $34,440 |
| 2004 | $1,708 +17.9% | $34,440 +10.3% |
| 2002 | $1,449 | $31,220 |
| 2001 | -- | $31,220 -72.2% |
| 2000 | -- | $112,491 |
Find assessor info on the county website
Neighborhood: 37664
Nearby homes
- $358,700-- bd3 ba2.8k sqft4523 Brookridge Dr, Kingsport, TN 37664Off Market
- $363,7005 bd3 ba2.5k sqft4514 Stagecoach Rd, Kingsport, TN 37664Off Market
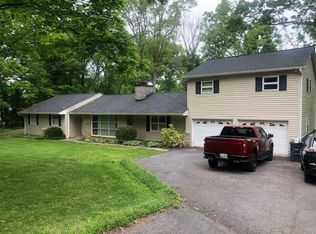
- $392,500-- bd3 ba2.6k sqft4515 Brookridge Dr, Kingsport, TN 37664Off Market
- $415,0003 bd2 ba2.1k sqft4510 Stagecoach Rd, Kingsport, TN 37664Sold
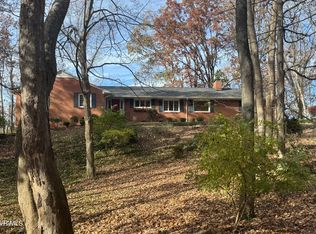
- $448,8503 bd3 ba3.2k sqft4520 Stagecoach Rd, Kingsport, TN 37664Sold
- $472,000-- bd3 ba3.4k sqft4518 Brookridge Dr, Kingsport, TN 37664Off Market
- $425,0003 bd6 ba2.2k sqft4514 Brookridge Dr, Kingsport, TN 37664Sold
- $17,000-- bd-- ba-- sqftMemorial Blvd, Kingsport, TN 37664Off Market
Nearby schools
GreatSchools rating
- 9/10Jefferson Elementary SchoolGrades: PK-5Distance: 1.9 mi
- 8/10Robinson Middle SchoolGrades: 6-8Distance: 1.8 mi
- 8/10Dobyns - Bennett High SchoolGrades: 9-12Distance: 2.3 mi
Schools provided by the listing agent
- Elementary: Jefferson
- Middle: Robinson
- High: Dobyns Bennett
Source: TVRMLS. This data may not be complete. We recommend contacting the local school district to confirm school assignments for this home.


Get pre-qualified for a loan
At Zillow Home Loans, we can pre-qualify you in as little as 5 minutes with no impact to your credit score.An equal housing lender. NMLS #10287.
- Tennessee
- Sullivan County
- Kingsport
- 37664
- 4519 Brookridge Dr
Nearby cities
Nearby neighborhoods
Nearby zip codes
Other Kingsport Topics
