An exceptionally rare and highly desirable home awaits on a private parcel of land backing onto acres of Army Corps of Engineers property, stretching south of Old Chapel Hill Road and north of Highway 54. A long, winding driveway meanders through the woods, leading you to this remarkable retreat. From the sturdy, well-built carport to the numerous decks designed for entertaining family and friends, every detail of this home emphasizes privacy and natural beauty. Inside, the home has been refreshed with new carpeting and chic paint, making it truly move-in ready. The family room showcases handsome wood paneling, while expansive windows in nearly every room frame serene wooded views, filling the home with peace and light. For the young explorers, the property provides endless opportunities - hours of adventure await as they carve out trails and discover the joy of hiking through the acreage. The seller of 4519 Chicopee Trail reserves the right of first refusal to sell the adjoining parcel at 4515 Chicopee Trail to the buyer of this home. Offers on the land may be considered prior to acceptance of an offer on the residence. This rare offering is a true treasure—one that blends privacy, beauty, and investment value. Don't miss the chance to make it yours.
Sold for $850,000
$850,000
4519 Chicopee Trl, Durham, NC 27707
3beds
2,896sqft
Single Family Residence
Built in 1973
1.24 Acres Lot
$831,900 Zestimate®
$294/sqft
$3,913 Estimated rent
Home value
$831,900
$774,000 - $890,000
$3,913/mo
Zestimate® history
Owner options
List your home for rent
$3,913/mo
Rent Zestimate®
Find your next renter with Zillow Rental Manager. Plus, with online applications, you can quickly screen prospective tenants – for free.
$3,913/mo
Rent Zestimate®
Refinance and save
$5,400/mo
Est. payment
Refinancing to a lower rate could help reduce your monthly payments and save thousands over the life of the loan.
$5,400/mo
Est. payment
Explore your selling options
Work with a Zillow partner agent
Leverage their expertise and Zillow's premium Showcase listings to get your home seen by more buyers.
Get startedList with your own agent
Get your home in front of millions of buyers by listing it on Zillow.
Learn how to do itSell it yourself
Take full control of how buyers see your home on Zillow by listing For Sale by Owner (FSBO).
List your homeWhat's special
Serene wooded viewsChic paintExpansive windowsPrivate parcel of landRefreshed with new carpetingLong winding driveway
Zillow last checked:
Listing updated:
Listed by:
Mary R Hunter 919-810-7005,
Urban Durham Realty
Bought with:
Jeff Rupkalvis, 183454
Dwell Real Estate
Source: Doorify MLS,MLS#: 10119159
Facts & features
Interior
Bedrooms & bathrooms
- Bedrooms: 3
- Bathrooms: 3
- Full bathrooms: 2
- 1/2 bathrooms: 1
Primary bedroom
- Level: Main
- Area: 224.91 Square Feet
- Dimensions: 15.3 x 14.7
Bedroom 2
- Level: Basement
- Area: 135.42 Square Feet
- Dimensions: 12.2 x 11.1
Bedroom 3
- Level: Basement
- Area: 200.02 Square Feet
- Dimensions: 14.6 x 13.7
Breakfast room
- Level: Main
- Area: 119.79 Square Feet
- Dimensions: 12.1 x 9.9
Dining room
- Level: Main
- Area: 181.65 Square Feet
- Dimensions: 17.3 x 10.5
Other
- Level: Main
- Area: 107.44 Square Feet
- Dimensions: 7.9 x 13.6
Family room
- Level: Main
- Area: 248.04 Square Feet
- Dimensions: 15.9 x 15.6
Kitchen
- Level: Main
- Area: 283.8 Square Feet
- Dimensions: 17.2 x 16.5
Laundry
- Level: Main
- Area: 70.47 Square Feet
- Dimensions: 8.7 x 8.1
Living room
- Level: Main
- Area: 302.75 Square Feet
- Dimensions: 17.3 x 17.5
Mud room
- Level: Main
- Area: 57.42 Square Feet
- Dimensions: 6.6 x 8.7
Heating
- Central, Fireplace(s), Natural Gas, Gas Pack
Cooling
- Central Air, Ceiling Fan(s), Electric
Appliances
- Included: Dryer, Double Oven, Dishwasher, Electric Water Heater, Gas Cooktop, Microwave, Refrigerator, Washer
- Laundry: Laundry Room, Main Level, Sink
Features
- Bookcases, Ceiling Fan(s), Chandelier, Entrance Foyer, High Ceilings, Kitchen Island, Natural Woodwork, Recessed Lighting, Tile Counters, Track Lighting, Vaulted Ceiling(s), Walk-In Closet(s), Separate Shower, Bathtub/Shower Combination, Walk-In Shower, Bathtub Only
- Flooring: Carpet, Hardwood, Tile
- Doors: Sliding Doors
- Basement: Daylight,Finished,Interior Entry,Storage Space,Heated
- Number of fireplaces: 1
- Fireplace features: Family Room, Gas, Raised Hearth
- Common walls with other units/homes: No Common Walls
Interior area
- Total structure area: 2,896
- Total interior livable area: 2,896 sqft
- Finished area above ground: 2,256
- Finished area below ground: 640
Property
Parking
- Total spaces: 6
- Parking features: Carport, Detached Carport, Driveway, Parking Pad
- Carport spaces: 2
- Uncovered spaces: 4
Features
- Levels: Two
- Stories: 2
- Patio & porch: Deck, Front Porch
- Exterior features: Courtyard, Garden, Private Yard, Rain Gutters
- Has view: Yes
- View description: Garden, Trees/Woods
Lot
- Size: 1.24 Acres
- Features: Cul-De-Sac, Landscaped, Private, Wooded, Hardwood Trees
- Residential vegetation: Natural State, Wooded
Details
- Parcel number: 141405
- Special conditions: Standard
Construction
Type & style
- Home type: SingleFamily
- Architectural style: Contemporary,Transitional
- Property subtype: Single Family Residence
Materials
- Wood Siding
- Foundation: Concrete Perimeter
- Roof: Shingle
Condition
- New construction: No
- Year built: 1973
Utilities & green energy
- Sewer: Public Sewer
- Water: Public
- Utilities for property: Electricity Connected, Natural Gas Connected, Sewer Connected
Community & HOA
Community
- Security: Smoke Detector(s)
- Subdivision: Chicopee Hills
HOA
- Has HOA: No
- Amenities included: None
Location
- Region: Durham
Financial & listing details
- Price per square foot: $294/sqft
- Tax assessed value: $669,126
- Annual tax amount: $6,633
- Date on market: 9/2/2025
- Listing agreement: Exclusive Right To Sell
- Listing terms: Cash,Conventional,FHA
- Road surface type: Paved
Price history
| Date | Event | Price |
|---|---|---|
| 9/19/2025 | Sold | $850,000+1.2%$294/sqft |
Source:  Doorify MLS #10119159 Report a problem Doorify MLS #10119159 Report a problem | ||
| 9/5/2025 | Pending sale | $840,000$290/sqft |
Source: Doorify MLS #10119159 Report a problem | ||
| 9/2/2025 | Listed for sale | $840,000$290/sqft |
Source: Doorify MLS #10119159 Report a problem | ||
Public tax history
| Year | Property taxes | Tax assessment |
|---|---|---|
| 2025 | $6,633 -4.9% | $669,126 +33.8% |
| 2024 | $6,975 +6.5% | $500,031 |
| 2023 | $6,550 +2.3% | $500,031 |
| 2022 | $6,400 +0.5% | $500,031 |
| 2021 | $6,370 +2.4% | $500,031 |
| 2020 | $6,220 | $500,031 |
| 2019 | $6,220 | $500,031 +34.5% |
| 2018 | $6,220 +24.3% | $371,723 |
| 2017 | $5,005 +3.5% | $371,723 |
| 2016 | $4,836 | $371,723 +2.9% |
| 2015 | $4,836 -3.3% | $361,212 |
| 2014 | $5,000 | $361,212 |
| 2013 | -- | $361,212 |
| 2012 | -- | $361,212 |
| 2011 | $4,708 +0.4% | $361,212 |
| 2010 | $4,688 +4% | $361,212 |
| 2009 | $4,508 | $361,212 |
| 2008 | $4,508 +1.6% | $361,212 +15% |
| 2007 | $4,437 +1.4% | $314,206 |
| 2006 | $4,374 | $314,206 |
| 2005 | $4,374 +1.4% | $314,206 |
| 2004 | $4,314 | $314,206 |
| 2003 | -- | $314,206 |
| 2002 | $3,968 +34.8% | $314,206 +72.9% |
| 2000 | $2,943 | $181,700 |
Find assessor info on the county website
Neighborhood: 27707
Nearby homes
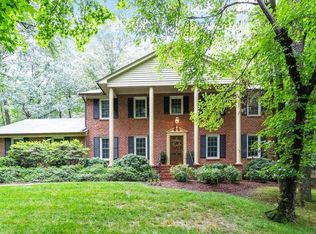
- $700,0004 bd3 ba2.4k sqft4521 Chicopee Trl, Durham, NC 27707Sold
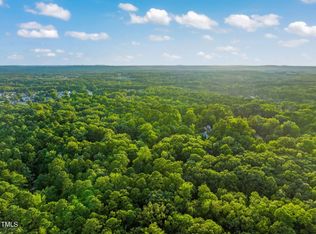
- $399,9000.85 acres4515 Chicopee Trl LOT 11, Durham, NC 27707Lot/Land
- $231,250-- bd-- ba-- sqft4515 Chicopee Trl, Durham, NC 27707Off Market
- $715,3004 bd3 ba2.8k sqft4601 Chicopee Trl, Durham, NC 27707Off Market
- $561,1003 bd2 ba2.4k sqft4511 Chicopee Trl, Durham, NC 27707Off Market
- $1,550,0003 bd3 ba3.6k sqft4607 Chicopee Trl, Durham, NC 27707Sold
- $977,6004 bd2 ba2.3k sqft4533 Hunters Ridge Trl, Durham, NC 27707Off Market
- $2,8880.97 acres4800 Hunters Ridge Trl, Durham, NC 27707Off Market
Nearby schools
GreatSchools rating
- 3/10Creekside ElementaryGrades: PK-5Distance: 0.9 mi
- 8/10Sherwood Githens MiddleGrades: 6-8Distance: 2.9 mi
- 4/10Charles E Jordan Sr High SchoolGrades: 9-12Distance: 1.4 mi
Schools provided by the listing agent
- Elementary: Durham - Creekside Elementary
- Middle: Durham - Sherwood Githens Middle
- High: Durham - Charles E Jordan Sr High School
Source: Doorify MLS. This data may not be complete. We recommend contacting the local school district to confirm school assignments for this home.
Get a cash offer in 3 minutes
Find out how much your home could sell for in as little as 3 minutes with a no-obligation cash offer.
Estimated market value
$831,900
Get a cash offer in 3 minutes
Find out how much your home could sell for in as little as 3 minutes with a no-obligation cash offer.
Estimated market value
$831,900
- North Carolina
- Durham County
- Durham
- 27707
- 4519 Chicopee Trl
