***REDUCED BY $33,000 TODAY 7/2** BRING YOUR OFFER!! Brand new HVAC unit (transferrable 10-yr warranty)as of JUNE 2025!! New Plumbing replaced throughout home!! From the moment you enter, you'll notice the fresh interior paint, making this home truly move-in ready. The spacious great room is filled with natural light. A formal dining room offers the perfect setting for special occasions, while the spacious eat-in kitchen is a true highlight—featuring granite countertops, reverse osmosis system, and a bright breakfast nook for everyday dining. The split master bedroom includes its own private patio door to the backyard, and the master bath features dual sinks, a separate tub and shower, and a walk-in closet. The two additional bedrooms also offer walk-in closets, providing generous storage. Enjoy beautiful oak hardwood flooring throughout, with ceramic tiles in the kitchen and baths. All ductwork has been sealed through the SRP-funded efficiency program, adding even more value and comfort. The lush front and rear yards are filled with mature vegetation, designed for easy maintenance and water efficiency. This is a great starter home in an ideal locationclose to the Ahwatukee Foothills, just minutes from shopping, dining, and with easy freeway access. Enjoy the perks of Pecos North's gated community amenities, including a large park, volleyball courts, community pool, and spa.
Sold for $442,000
$442,000
4519 E AMBERWOOD Drive, Phoenix, AZ 85048
3beds
2baths
1,508sqft
Single Family Residence
Built in 1992
4,495 Square Feet Lot
$439,100 Zestimate®
$293/sqft
$2,264 Estimated rent
Home value
$439,100
$400,000 - $483,000
$2,264/mo
Zestimate® history
Owner options
List your home for rent
$2,264/mo
Rent Zestimate®
Find your next renter with Zillow Rental Manager. Plus, with online applications, you can quickly screen prospective tenants – for free.
$2,264/mo
Rent Zestimate®
Refinance and save
$2,704/mo
Est. payment
Refinancing to a lower rate could help reduce your monthly payments and save thousands over the life of the loan.
$2,704/mo
Est. payment
Explore your selling options
Work with a Zillow partner agent
Leverage their expertise and Zillow's premium Showcase listings to get your home seen by more buyers.
Get startedList with your own agent
Get your home in front of millions of buyers by listing it on Zillow.
Learn how to do itSell it yourself
Take full control of how buyers see your home on Zillow by listing For Sale by Owner (FSBO).
List your homeWhat's special
Cozy fireplaceSpacious eat-in kitchenSplit master bedroomSeparate tub and showerFresh interior paintReverse osmosis systemFresh upgrades
Zillow last checked:
Listing updated:
Listed by:
Randy Courtney 480-705-9600,
Weichert, Realtors - Courtney Valleywide
Bought with:
Tanner Crandell, SA689837000
Balboa Realty, LLC
Source: ARMLS,MLS#: 6866018
Facts & features
Interior
Bedrooms & bathrooms
- Bedrooms: 3
- Bathrooms: 2
Heating
- Electric
Cooling
- Central Air, Ceiling Fan(s), Programmable Thmstat
Appliances
- Included: Electric Cooktop, Water Purifier
Features
- High Speed Internet, Double Vanity, Eat-in Kitchen, Breakfast Bar, No Interior Steps, Vaulted Ceiling(s), Kitchen Island, Pantry, Full Bth Master Bdrm, Separate Shwr & Tub
- Flooring: Tile, Wood
- Windows: Solar Screens, Tinted Windows
- Has basement: No
- Has fireplace: Yes
- Fireplace features: Family Room
Interior area
- Total structure area: 1,508
- Total interior livable area: 1,508 sqft
Property
Parking
- Total spaces: 4
- Parking features: Garage Door Opener, Direct Access
- Garage spaces: 2
- Uncovered spaces: 2
Features
- Stories: 1
- Patio & porch: Covered, Patio
- Pool features: None
- Spa features: None
- Fencing: Block
Lot
- Size: 4,495 Square Feet
- Features: Sprinklers In Rear, Sprinklers In Front, Desert Back, Desert Front, Gravel/Stone Front, Gravel/Stone Back
Details
- Parcel number: 30169870
Construction
Type & style
- Home type: SingleFamily
- Architectural style: Ranch
- Property subtype: Single Family Residence
Materials
- Stucco, Wood Frame, Painted
- Roof: Tile
Condition
- Year built: 1992
Details
- Builder name: Lennar
Utilities & green energy
- Sewer: Public Sewer
- Water: City Water
Community & HOA
Community
- Features: Gated, Community Spa, Community Spa Htd, Biking/Walking Path
- Subdivision: PECOS NORTH LOT 1-168 TR A-D
HOA
- Has HOA: Yes
- Services included: Maintenance Grounds, Maintenance Exterior
- HOA fee: $130 monthly
- HOA name: Pecos North
- HOA phone: 480-759-4945
Location
- Region: Phoenix
Financial & listing details
- Price per square foot: $293/sqft
- Tax assessed value: $342,600
- Annual tax amount: $1,916
- Date on market: 9/8/2025
- Cumulative days on market: 79 days
- Listing terms: Cash,Conventional,FHA,VA Loan
- Ownership: Fee Simple
Price history
| Date | Event | Price |
|---|---|---|
| 8/1/2025 | Sold | $442,000$293/sqft |
Source:  ARMLS #6866018 Report a problem ARMLS #6866018 Report a problem | ||
| 7/2/2025 | Price change | $442,000-6.9%$293/sqft |
Source: ARMLS #6866018 Report a problem | ||
| 6/10/2025 | Listed for sale | $474,950$315/sqft |
Source: ARMLS #6866018 Report a problem | ||
| 5/30/2025 | Contingent | $474,950$315/sqft |
Source: ARMLS #6866018 Report a problem | ||
| 5/14/2025 | Listed for sale | $474,950+13.1%$315/sqft |
Source: ARMLS #6866018 Report a problem | ||
| 5/18/2023 | Sold | $420,000-3.4%$279/sqft |
Source: ARMLS #6529606 Report a problem | ||
| 4/17/2023 | Pending sale | $435,000$288/sqft |
Source:  Weichert Pro #6529606 Report a problem Weichert Pro #6529606 Report a problem | ||
| 4/1/2023 | Price change | $435,000-3.3%$288/sqft |
Source: ARMLS #6529606 Report a problem | ||
| 3/9/2023 | Listed for sale | $450,000+169.5%$298/sqft |
Source: ARMLS #6529606 Report a problem | ||
| 6/27/2003 | Sold | $167,000$111/sqft |
Source: Public Record Report a problem | ||
Public tax history
| Year | Property taxes | Tax assessment |
|---|---|---|
| 2025 | $1,959 +2.8% | $34,260 -11.1% |
| 2024 | $1,905 +2.2% | $38,530 +93.3% |
| 2023 | $1,865 +4.5% | $19,931 -18.1% |
| 2022 | $1,785 -1.7% | $24,330 +7% |
| 2021 | $1,816 +3.3% | $22,730 +3.6% |
| 2020 | $1,758 +3.5% | $21,930 +11.3% |
| 2019 | $1,698 | $19,700 +7.3% |
| 2018 | $1,698 +4.8% | $18,360 +3.9% |
| 2017 | $1,621 +10.2% | $17,670 +2.6% |
| 2016 | $1,470 +2.9% | $17,230 +9.5% |
| 2015 | $1,429 | $15,730 +18.7% |
| 2014 | -- | $13,250 +13.4% |
| 2013 | -- | $11,680 -8.8% |
| 2012 | -- | $12,810 -12.9% |
| 2011 | -- | $14,700 -12.9% |
| 2010 | -- | $16,880 -14.4% |
| 2009 | -- | $19,730 -11.1% |
| 2008 | -- | $22,200 +4.5% |
| 2007 | -- | $21,250 +70.7% |
| 2006 | -- | $12,450 |
| 2005 | -- | $12,450 +3.8% |
| 2004 | -- | $12,000 |
| 2003 | -- | $12,000 +16.5% |
| 2002 | -- | $10,300 |
Find assessor info on the county website
Neighborhood: Ahwatukee Foothills
Nearby homes
- $456,900-- bd2 ba1.5k sqft4515 E Amberwood Dr, Phoenix, AZ 85048Off Market
- $425,0003 bd2 ba1.3k sqft4523 E Amberwood Dr, Phoenix, AZ 85048Sold

- $459,0003 bd2 ba1.8k sqft4511 E Amberwood Dr, Phoenix, AZ 85048Off Market
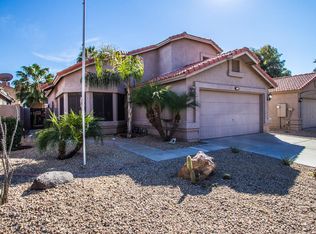
- $430,0003 bd2 ba1.5k sqft4527 E Amberwood Dr, Phoenix, AZ 85048Sold

- $436,7003 bd2 ba1.5k sqft4518 E Tanglewood Dr, Phoenix, AZ 85048Off Market
- $447,2003 bd2 ba1.5k sqft4522 E Tanglewood Dr, Phoenix, AZ 85048Off Market
- $400,0004 bd3 ba2.2k sqft4514 E Tanglewood Dr, Phoenix, AZ 85048Sold
- $413,5003 bd2 ba1.3k sqft4531 E Amberwood Dr, Phoenix, AZ 85048Off Market
Nearby schools
GreatSchools rating
- 7/10Kyrene del MilenioGrades: PK-5Distance: 0.1 mi
- 6/10Kyrene Akimel A-al Middle SchoolGrades: 4-8Distance: 2.3 mi
- 8/10Desert Vista High SchoolGrades: 9-12Distance: 1.8 mi
Schools provided by the listing agent
- Elementary: Kyrene del Milenio
- Middle: Kyrene Akimel A-Al Middle School
- High: Desert Vista High School
- District: Kyrene Elementary District
Source: ARMLS. This data may not be complete. We recommend contacting the local school district to confirm school assignments for this home.
Get a cash offer in 3 minutes
Find out how much your home could sell for in as little as 3 minutes with a no-obligation cash offer.
Estimated market value
$439,100
Get a cash offer in 3 minutes
Find out how much your home could sell for in as little as 3 minutes with a no-obligation cash offer.
Estimated market value
$439,100
- Arizona
- Maricopa County
- Phoenix
- 85048
- Ahwatukee Foothills
- 4519 E AMBERWOOD Drive
Nearby cities
Nearby neighborhoods
Nearby zip codes
Other Phoenix Topics
