Nestled on an expansive double lot, this beautifully updated four-bedroom, two-and-a-half-bathroom home seamlessly blends modern upgrades with classic comfort. The inviting front porch leads you into the foyer, adjacent to a spacious open room on the right. At the heart of the home is the recently renovated kitchen and dining area, featuring quartz countertops, a stunning backsplash, and stainless-steel appliances. This bright and open kitchen overlooks a cozy family room with a stone fireplace and French doors that open to an expansive wrap-around deck. The freshly painted deck, along with the screened in porch, overlooks the fenced in backyard on this extra-large lot. The home boasts four bedrooms, including a vaulted owner's suite with a renovated master bath featuring double granite vanity, an oversized shower, and a walk-in closet. The bonus room, once featured on HGTV, was designed for fun and function, complete with an adjustable built-in glass ping pong table, electric fireplace, wine/beer fridge, wiring for a mounted TV, and a half bath. Interior highlights include durable Luxury Vinyl Plank (LVP) flooring on the main level, new carpet upstairs, and bamboo flooring on the lower level. Additional features include an attached two-car garage, a wide driveway, a large unfinished area for storage, and an encapsulated crawl space for enhanced energy efficiency. Situated in a desirable neighborhood with Cobb taxes and a Roswell address, this home has no HOA. Enjoy easy access to shopping, parks, restaurants, major highways, and top-rated schools. Welcome home!
Closed
$540,000
4519 Glenforest Dr NE, Roswell, GA 30075
4beds
2,347sqft
Single Family Residence
Built in 1979
0.77 Acres Lot
$543,200 Zestimate®
$230/sqft
$2,754 Estimated rent
Home value
$543,200
$500,000 - $587,000
$2,754/mo
Zestimate® history
Owner options
List your home for rent
$2,754/mo
Rent Zestimate®
Find your next renter with Zillow Rental Manager. Plus, with online applications, you can quickly screen prospective tenants – for free.
$2,754/mo
Rent Zestimate®
Refinance and save
$3,286/mo
Est. payment
Refinancing to a lower rate could help reduce your monthly payments and save thousands over the life of the loan.
$3,286/mo
Est. payment
Explore your selling options
Work with a Zillow partner agent
Leverage their expertise and Zillow's premium Showcase listings to get your home seen by more buyers.
Get startedList with your own agent
Get your home in front of millions of buyers by listing it on Zillow.
Learn how to do itSell it yourself
Take full control of how buyers see your home on Zillow by listing For Sale by Owner (FSBO).
List your homeWhat's special
Zillow last checked:
Listing updated:
Listed by:
Amy Pedersen 404-932-8668,
Compass,
Purpose Driven RE Group 404-932-8668,
Compass
Bought with:
Elyse DuBois, 445618
Bolst, Inc.
Source: GAMLS,MLS#: 10490607
Facts & features
Interior
Bedrooms & bathrooms
- Bedrooms: 4
- Bathrooms: 3
- Full bathrooms: 2
- 1/2 bathrooms: 1
Rooms
- Room types: Bonus Room, Den, Exercise Room, Family Room, Foyer, Game Room, Laundry, Other
Kitchen
- Features: Breakfast Area, Pantry
Heating
- Central, Natural Gas
Cooling
- Central Air, Zoned
Appliances
- Included: Dishwasher, Disposal, Refrigerator
- Laundry: Other
Features
- Double Vanity, Rear Stairs, Roommate Plan, Split Bedroom Plan, Walk-In Closet(s)
- Flooring: Carpet, Other
- Basement: Bath Finished,Crawl Space,Daylight,Exterior Entry,Finished
- Number of fireplaces: 2
- Fireplace features: Basement, Family Room, Living Room, Other
- Common walls with other units/homes: No Common Walls
Interior area
- Total structure area: 2,347
- Total interior livable area: 2,347 sqft
- Finished area above ground: 2,347
- Finished area below ground: 0
Property
Parking
- Parking features: Garage, Garage Door Opener
- Has garage: Yes
Features
- Levels: Three Or More
- Stories: 3
- Patio & porch: Deck, Screened
- Exterior features: Other
- Fencing: Back Yard,Wood
- Body of water: None
Lot
- Size: 0.77 Acres
- Features: Corner Lot, Level, Private
- Residential vegetation: Wooded
Details
- Parcel number: 01003300070
Construction
Type & style
- Home type: SingleFamily
- Architectural style: Contemporary,Traditional
- Property subtype: Single Family Residence
Materials
- Other, Wood Siding
- Roof: Composition
Condition
- Resale
- New construction: No
- Year built: 1979
Utilities & green energy
- Sewer: Public Sewer
- Water: Public
- Utilities for property: Cable Available, Electricity Available, High Speed Internet, Phone Available, Water Available
Community & HOA
Community
- Features: Street Lights, Walk To Schools, Near Shopping
- Security: Smoke Detector(s)
- Subdivision: Glenforest
HOA
- Has HOA: No
- Services included: None
Location
- Region: Roswell
Financial & listing details
- Price per square foot: $230/sqft
- Tax assessed value: $512,520
- Annual tax amount: $5,125
- Date on market: 4/3/2025
- Cumulative days on market: 123 days
- Listing agreement: Exclusive Right To Sell
- Electric utility on property: Yes
Price history
| Date | Event | Price |
|---|---|---|
| 9/11/2025 | Sold | $540,000-1.8%$230/sqft |
Source:  GAMLS #10490607 Report a problem GAMLS #10490607 Report a problem | ||
| 8/4/2025 | Pending sale | $550,000$234/sqft |
Source:  FMLS GA #7550430 Report a problem FMLS GA #7550430 Report a problem | ||
| 7/17/2025 | Price change | $550,000-2.7%$234/sqft |
Source: GAMLS #10490607 Report a problem | ||
| 6/17/2025 | Price change | $565,000-1.7%$241/sqft |
Source: GAMLS #10490607 Report a problem | ||
| 5/3/2025 | Price change | $575,000-0.9%$245/sqft |
Source: FMLS GA #7550430 Report a problem | ||
| 4/23/2025 | Price change | $580,000-1.7%$247/sqft |
Source: GAMLS #10490607 Report a problem | ||
| 4/3/2025 | Listed for sale | $590,000-0.8%$251/sqft |
Source: GAMLS #10490607 Report a problem | ||
| 3/28/2025 | Listing removed | $595,000$254/sqft |
Source: GAMLS #10445120 Report a problem | ||
| 2/22/2025 | Price change | $595,000-0.8%$254/sqft |
Source: FMLS GA #7512444 Report a problem | ||
| 1/30/2025 | Listed for sale | $600,000+69%$256/sqft |
Source: GAMLS #10445120 Report a problem | ||
| 6/10/2020 | Listing removed | $355,000$151/sqft |
Source: RE/MAX Town & Country #8751142 Report a problem | ||
| 5/14/2020 | Price change | $355,000-4%$151/sqft |
Source: RE/MAX Town & Country #8751142 Report a problem | ||
| 3/11/2020 | Listed for sale | $369,900+13.8%$158/sqft |
Source: RE/MAX Town and Country #6693088 Report a problem | ||
| 2/24/2016 | Sold | $325,000$138/sqft |
Source:  FMLS GA #5631494 Report a problem FMLS GA #5631494 Report a problem | ||
| 2/24/2016 | Listed for sale | $325,000$138/sqft |
Source: Keller Williams - Atlanta - East Cobb #5631494 Report a problem | ||
| 1/19/2016 | Pending sale | $325,000$138/sqft |
Source: Keller Williams - Atlanta - East Cobb #5631494 Report a problem | ||
| 1/4/2016 | Listed for sale | $325,000+97%$138/sqft |
Source: KELLER WILLIAMS RLTY-ATL.NORTH #07568386 Report a problem | ||
| 7/27/2009 | Sold | $165,000-8.3%$70/sqft |
Source: Public Record Report a problem | ||
| 3/26/2009 | Price change | $179,900-0.1%$77/sqft |
Source: Listhub #3703627 Report a problem | ||
| 3/1/2009 | Price change | $180,000-9.5%$77/sqft |
Source: Listhub #3703627 Report a problem | ||
| 12/7/2008 | Price change | $198,900-0.2%$85/sqft |
Source: Listhub #3703627 Report a problem | ||
| 11/15/2008 | Price change | $199,300-0.1%$85/sqft |
Source: Listhub #3703627 Report a problem | ||
| 8/23/2008 | Price change | $199,400-0.3%$85/sqft |
Source: Listhub #3703627 Report a problem | ||
| 6/10/2008 | Price change | $199,900-1.5%$85/sqft |
Source: Listhub #3703627 Report a problem | ||
| 5/25/2008 | Listed for sale | $203,000+19.4%$86/sqft |
Source: Listhub #3703627 Report a problem | ||
| 12/15/2003 | Sold | $170,000$72/sqft |
Source: Public Record Report a problem | ||
Public tax history
| Year | Property taxes | Tax assessment |
|---|---|---|
| 2024 | $5,125 +32.8% | $205,008 +19.5% |
| 2023 | $3,858 -4.3% | $171,612 +12% |
| 2022 | $4,031 +8.5% | $153,240 +10.3% |
| 2021 | $3,716 +6.3% | $138,872 +7.8% |
| 2020 | $3,495 | $128,772 |
| 2019 | $3,495 +2.4% | $128,772 +3.1% |
| 2018 | $3,411 | $124,960 |
| 2017 | $3,411 +24.8% | $124,960 +11.3% |
| 2016 | $2,734 +85% | $112,256 +90.3% |
| 2015 | $1,478 -0.8% | $58,996 |
| 2014 | $1,490 +32.1% | $58,996 +26.9% |
| 2013 | $1,128 -0.8% | $46,488 |
| 2012 | $1,138 -44.5% | $46,488 -39.3% |
| 2011 | $2,050 +5.5% | $76,560 |
| 2010 | $1,943 +4.1% | $76,560 |
| 2009 | $1,866 +28.4% | $76,560 +17.3% |
| 2006 | $1,454 -0.4% | $65,268 |
| 2005 | $1,461 | $65,268 |
| 2004 | $1,461 +249.9% | $65,268 |
| 2003 | $417 -0.4% | $65,268 |
| 2002 | $419 +0.2% | $65,268 +23.9% |
| 2001 | $418 -4.6% | $52,668 |
| 2000 | $438 | $52,668 |
Find assessor info on the county website
Neighborhood: 30075
Nearby homes
- $506,7003 bd2 ba2k sqft4509 Glenforest Dr NE, Roswell, GA 30075Off Market
- $494,1003 bd3 ba1.8k sqft4243 Glenforest Way NE, Roswell, GA 30075Off Market
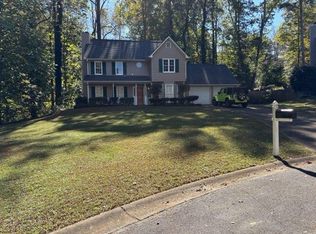
- $2,7504 bd3 ba2.5k sqft4241 Glenforest Way NE, Roswell, GA 30075For Rent
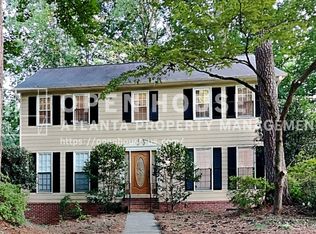
- $552,3003 bd3 ba3k sqft4161 Forest Cir NE, Roswell, GA 30075Off Market
- $868,1006 bd5 ba5.3k sqft4549 Glenforest Dr NE, Roswell, GA 30075Off Market
- $495,0004 bd2 ba2.3k sqft4160 Forest Cir NE, Roswell, GA 30075Off Market
- $464,8003 bd3 ba1.7k sqft4245 Glenforest Way NE, Roswell, GA 30075Off Market
- $638,5005 bd3 ba2.5k sqft4544 Glenforest Dr NE, Roswell, GA 30075Off Market
Nearby schools
GreatSchools rating
- 8/10Garrison Mill Elementary SchoolGrades: PK-5Distance: 1 mi
- 8/10Mabry Middle SchoolGrades: 6-8Distance: 3 mi
- 10/10Lassiter High SchoolGrades: 9-12Distance: 3.2 mi
Schools provided by the listing agent
- Elementary: Garrison Mill
- Middle: Mabry
- High: Lassiter
Source: GAMLS. This data may not be complete. We recommend contacting the local school district to confirm school assignments for this home.
Get a cash offer in 3 minutes
Find out how much your home could sell for in as little as 3 minutes with a no-obligation cash offer.
Estimated market value
$543,200
Get a cash offer in 3 minutes
Find out how much your home could sell for in as little as 3 minutes with a no-obligation cash offer.
Estimated market value
$543,200
- Georgia
- Cobb County
- Roswell
- 30075
- 4519 Glenforest Dr NE
Nearby cities
Nearby neighborhoods
Nearby zip codes
Other Roswell Topics
