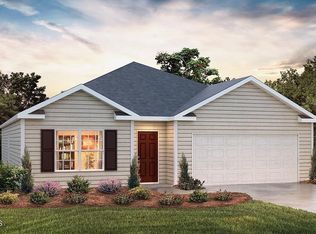
4519 Grain Ct, Ayden, NC 28513
Home value
$270,100
$257,000 - $284,000
$2,214/mo
Owner options
$2,214/mo
Rent Zestimate®
Find your next renter with Zillow Rental Manager. Plus, with online applications, you can quickly screen prospective tenants – for free.
$2,214/mo
Rent Zestimate®
$2,138/mo
Est. payment
Refinancing to a lower rate could help reduce your monthly payments and save thousands over the life of the loan.
$2,138/mo
Est. payment
Explore your selling options
Work with a Zillow partner agent
Leverage their expertise and Zillow's premium Showcase listings to get your home seen by more buyers.
Get startedList with your own agent
Get your home in front of millions of buyers by listing it on Zillow.
Learn how to do itSell it yourself
Take full control of how buyers see your home on Zillow by listing For Sale by Owner (FSBO).
List your homeWhat's special
Zillow last checked:
Listing updated:
Susan Ruybal Thompson 704-999-1457,
WJH Brokerage NC LLC
Shenita StClair, 340707
The Avalon Realty Group LLC
Facts & features
Interior
Bedrooms & bathrooms
- Bedrooms: 4
- Bathrooms: 3
- Full bathrooms: 3
Primary bedroom
- Level: Upper
- Area: 180 Square Feet
- Dimensions: 12 x 15
Bedroom 2
- Level: Main
- Area: 110 Square Feet
- Dimensions: 10 x 11
Bedroom 3
- Level: Upper
- Area: 120 Square Feet
- Dimensions: 10 x 12
Bathroom 4
- Level: Upper
- Area: 130 Square Feet
- Dimensions: 13 x 10
Dining room
- Level: Main
- Area: 56 Square Feet
- Dimensions: 8 x 7
Great room
- Level: Main
- Area: 169 Square Feet
- Dimensions: 13 x 13
Kitchen
- Level: Main
- Area: 126 Square Feet
- Dimensions: 9 x 14
Loft
- Level: Upper
- Area: 165 Square Feet
- Dimensions: 11 x 15
Heating
- Forced Air
Cooling
- Central Air
Appliances
- Included: Dishwasher, Free-Standing Electric Oven, Microwave
- Laundry: Laundry Room, Upper Level
Features
- Pantry
- Flooring: Carpet, Vinyl
Interior area
- Total structure area: 1,774
- Total interior livable area: 1,774 sqft
- Finished area above ground: 1,774
- Finished area below ground: 0
Property
Parking
- Total spaces: 4
- Parking features: Garage
- Garage spaces: 2
- Uncovered spaces: 2
Features
- Levels: Two
- Stories: 2
- Patio & porch: Patio, Porch
Lot
- Size: 0.3 Acres
Details
- Parcel number: 90693
- Zoning: R
- Special conditions: Standard
Construction
Type & style
- Home type: SingleFamily
- Architectural style: Traditional
- Property subtype: Single Family Residence
Materials
- Vinyl Siding
- Foundation: Slab
- Roof: Composition
Condition
- New construction: Yes
- Year built: 2024
- Major remodel year: 2024
Utilities & green energy
- Sewer: Public Sewer
- Water: Public
Community & HOA
Community
- Security: Carbon Monoxide Detector(s), Smoke Detector(s)
- Subdivision: Kings Mill
HOA
- Has HOA: Yes
- Services included: Unknown
- HOA fee: $550 annually
- HOA name: TBD
Location
- Region: Ayden
Financial & listing details
- Price per square foot: $145/sqft
- Date on market: 5/2/2024
- Listing agreement: Exclusive Right To Sell
- Listing terms: Cash,Conventional,FHA,USDA Loan,VA Loan
- Road surface type: Paved
Price history
| Date | Event | Price |
|---|---|---|
| 7/30/2024 | Sold | $256,990$145/sqft |
Source: | ||
| 5/14/2024 | Pending sale | $256,990$145/sqft |
Source: | ||
| 5/2/2024 | Listed for sale | $256,990$145/sqft |
Source: | ||
Public tax history
Neighborhood: 28513
Nearby homes
- $363,1004 bd2 ba2.4k sqft4001 Linwood Smith Ct, Ayden, NC 28513Off Market
- $371,8004 bd3 ba2.4k sqft4040 Linwood Smith Ct, Ayden, NC 28513Off Market

- $313,1005 bd3 ba2.2k sqft4015 Linwood Smith Ct, Ayden, NC 28513Off Market
- $270,9904 bd2 ba1.7k sqft4116 Debbie Dr, Ayden, NC 28513Sold

- $281,2403 bd3 ba2.1k sqft4091 Debbie Dr, Ayden, NC 28513Sold
- $151,8004 bd1 ba1.9k sqft4145 East Ave, Ayden, NC 28513Off Market
- $135,200-- bd-- ba-- sqft4149 East Ave, Ayden, NC 28513Off Market
- $187,7004 bd3 ba1.8k sqft4141 East Ave, Ayden, NC 28513Off Market
- $5205,662 sqft209 1st St, Ayden, NC 28513Off Market
Nearby schools
GreatSchools rating
- 8/10Ayden Elementary SchoolGrades: PK-5Distance: 0.9 mi
- 4/10Ayden Middle SchoolGrades: 6-8Distance: 1 mi
- 3/10Ayden-Grifton High SchoolGrades: 9-12Distance: 3.1 mi
Schools provided by the listing agent
- Elementary: Pitt - Ayden Elementary School
- Middle: Pitt - Ayden Middle School
- High: Pitt - Ayden Grifton High School
Source: Doorify MLS. This data may not be complete. We recommend contacting the local school district to confirm school assignments for this home.
Sell for more on Zillow
- North Carolina
- Pitt County
- Ayden
- 28513
- 4519 Grain Ct