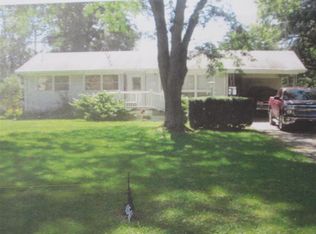
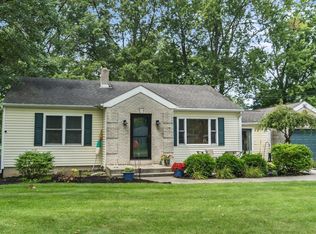
Charming 4-Bedroom Home on nearly ¾ Acre with Loft -New HVAC -Underground Dog Fence Welcome to this inviting 4-bedroom, 2-bathroom single-family home nestled on a quiet street, just minutes from shopping and amenities. Situated on almost ¾ of an acre, this spacious property offers plenty of room for outdoor activities, gardening, or relaxing in your private backyard. Plus, the underground dog fence provides a safe space for your furry friends to roam freely. Inside, you’ll find original hardwood floors hidden beneath the carpet, ready to be restored to their natural beauty. A cozy fireplace creates the perfect ambiance for chilly evenings, while the dry basement features a workshop space, ideal for DIY projects or extra storage. The home also offers a versatile loft area, perfect for reading or just relaxing. Enjoy the convenience of optional laundry hookups on the main floor OR basement, giving you flexibility to suit your needs. (4th bedroom on main floor is currently used as laundry room). Plus, with a brand-new heating and cooling system, you’ll stay comfortable year-round. Don’t miss this fantastic opportunity to own a home with character and lots of space. Schedule your private showing today!
Closed
$216,500
4519 Haffner Dr, Fort Wayne, IN 46835
4beds
2,376sqft
Single Family Residence
Built in 1950
0.69 Acres Lot
$225,900 Zestimate®
$--/sqft
$2,165 Estimated rent
Home value
$225,900
$203,000 - $251,000
$2,165/mo
Zestimate® history
Owner options
List your home for rent
$2,165/mo
Rent Zestimate®
Find your next renter with Zillow Rental Manager. Plus, with online applications, you can quickly screen prospective tenants – for free.
$2,165/mo
Rent Zestimate®
Refinance and save
$1,385/mo
Est. payment
Refinancing to a lower rate could help reduce your monthly payments and save thousands over the life of the loan.
$1,385/mo
Est. payment
Explore your selling options
Work with a Zillow partner agent
Leverage their expertise and Zillow's premium Showcase listings to get your home seen by more buyers.
Get startedList with your own agent
Get your home in front of millions of buyers by listing it on Zillow.
Learn how to do itSell it yourself
Take full control of how buyers see your home on Zillow by listing For Sale by Owner (FSBO).
List your homeWhat's special
Dry basementCozy fireplaceVersatile loft areaUnderground dog fenceOptional laundry hookupsQuiet streetWorkshop space
Zillow last checked:
Listing updated:
Listed by:
Jody Dorais 260-609-0051,
Mike Thomas Assoc., Inc,
James Felger,
Mike Thomas Assoc., Inc
Bought with:
Alyssa Leach, RB18000852
Trueblood Real Estate, LLC.
Source: IRMLS,MLS#: 202506379
Facts & features
Interior
Bedrooms & bathrooms
- Bedrooms: 4
- Bathrooms: 2
- Full bathrooms: 2
- Main level bedrooms: 2
Bedroom 1
- Level: Main
Bedroom 2
- Level: Main
Heating
- Natural Gas, Forced Air, ENERGY STAR Qualified Equipment
Cooling
- Central Air
Appliances
- Included: Disposal, Range/Oven Hook Up Gas, Microwave, Refrigerator, Washer, Gas Cooktop, Dryer-Electric, Exhaust Fan, Gas Oven, Gas Range, Gas Water Heater
- Laundry: Dryer Hook Up Gas/Elec, Sink, Main Level, Washer Hookup
Features
- Breakfast Bar, Bookcases, Vaulted Ceiling(s), Natural Woodwork, Stand Up Shower
- Flooring: Hardwood, Carpet, Laminate
- Windows: Window Treatments, Blinds
- Basement: Partial,Concrete,Sump Pump
- Attic: Pull Down Stairs,Storage
- Number of fireplaces: 1
- Fireplace features: Living Room, Fireplace Screen/Door, Gas Log
Interior area
- Total structure area: 2,376
- Total interior livable area: 2,376 sqft
- Finished area above ground: 1,816
- Finished area below ground: 560
Property
Parking
- Parking features: Asphalt
- Has uncovered spaces: Yes
Accessibility
- Accessibility features: ADA Features
Features
- Levels: One and One Half
- Stories: 1
- Patio & porch: Deck Covered, Porch Covered
- Exterior features: Kennel, Workshop
- Fencing: Pet Fence
Lot
- Size: 0.69 Acres
- Dimensions: 100X300
- Features: Level
Details
- Parcel number: 020821351019.000072
- Other equipment: Sump Pump
Construction
Type & style
- Home type: SingleFamily
- Property subtype: Single Family Residence
Materials
- Cedar
- Roof: Asphalt
Condition
- New construction: No
- Year built: 1950
Utilities & green energy
- Gas: NIPSCO
- Sewer: City
- Water: City, Fort Wayne City Utilities
Green energy
- Energy efficient items: HVAC
Community & neighborhood
Security
- Security features: Carbon Monoxide Detector(s), Smoke Detector(s)
Location
- Region: Fort Wayne
- Subdivision: Bower(s)
Other
Other facts
- Listing terms: Cash,Conventional,FHA,VA Loan
Price history
| Date | Event | Price |
|---|---|---|
| 4/18/2025 | Sold | $216,500+0.7% |
Source:  IRMLS #202506379 Report a problem IRMLS #202506379 Report a problem | ||
| 3/27/2025 | Pending sale | $215,000 |
Source: IRMLS #202506379 Report a problem | ||
| 3/25/2025 | Listed for sale | $215,000 |
Source: IRMLS #202506379 Report a problem | ||
| 3/7/2025 | Pending sale | $215,000 |
Source: IRMLS #202506379 Report a problem | ||
| 3/1/2025 | Listed for sale | $215,000+54.7% |
Source: IRMLS #202506379 Report a problem | ||
| 11/9/2018 | Sold | $139,000$59/sqft |
Source: Agent Provided Report a problem | ||
| 10/3/2018 | Listed for sale | $139,000$59/sqft |
Source: Steffen Group #201844715 Report a problem | ||
Public tax history
| Year | Property taxes | Tax assessment |
|---|---|---|
| 2025 | $2,238 +23.2% | $219,900 +11.6% |
| 2024 | $1,816 +16% | $197,100 +14.4% |
| 2023 | $1,566 +5.9% | $172,300 +19.5% |
| 2022 | $1,478 +7.6% | $144,200 +7.1% |
| 2021 | $1,374 +1.6% | $134,600 +5.3% |
| 2020 | $1,352 +48.6% | $127,800 +1.2% |
| 2019 | $910 +12.8% | $126,300 +29.3% |
| 2018 | $807 +20.9% | $97,700 +13.9% |
| 2017 | $667 +0.9% | $85,800 +9.3% |
| 2016 | $661 -4.7% | $78,500 -2.6% |
| 2014 | $693 0% | $80,600 -0.7% |
| 2013 | $693 +0.7% | $81,200 -2.1% |
| 2011 | $688 | $82,900 +2.1% |
| 2010 | -- | $81,200 -1.3% |
| 2007 | -- | $82,300 +16.7% |
| 2005 | -- | $70,500 |
| 2004 | -- | $70,500 +96.5% |
| 2001 | -- | $35,880 +200% |
| 1999 | -- | $11,960 |
Find assessor info on the county website
Neighborhood: Greentree
Nearby schools
GreatSchools rating
- 5/10Robert C Harris Elementary SchoolGrades: K-5Distance: 0.5 mi
- 3/10Lane Middle SchoolGrades: 6-8Distance: 1 mi
- 7/10R Nelson Snider High SchoolGrades: 9-12Distance: 1 mi
Schools provided by the listing agent
- Elementary: Harris
- Middle: Lane
- High: Snider
- District: Fort Wayne Community
Source: IRMLS. This data may not be complete. We recommend contacting the local school district to confirm school assignments for this home.


Get pre-qualified for a loan
At Zillow Home Loans, we can pre-qualify you in as little as 5 minutes with no impact to your credit score.An equal housing lender. NMLS #10287.
Sell for more on Zillow
Get a Zillow Showcase℠ listing at no additional cost and you could sell for .
$225,900
2% more
+$4,518
With Zillow Showcase(estimated)
$230,418
- Indiana
- Allen County
- Fort Wayne
- 46835
- Greentree
- 4519 Haffner Dr
Nearby cities
Nearby neighborhoods
Nearby zip codes
Other Fort Wayne Topics
