Skip main navigation
Off market
  • $1,046,000

    4519 Huntington Ln, San Jose, CA 95136

    2beds
    1,329sqft
    Single Family Residence
    Built in ----
    -- sqft lot
    $1,046,000 Zestimate®
    $787/sqft
    $3,974 Estimated rent

    Home value

    $1,046,000

    $983,000 - $1.11M

    $3,974/mo

    Zestimate® history
    Loading
    Loading...

    Owner options

    List your home for rent

    $3,974/mo

    Rent Zestimate®

    Find your next renter with Zillow Rental Manager. Plus, with online applications, you can quickly screen prospective tenants – for free.

    Learn more

    $3,974/mo

    Rent Zestimate®

    Refinance and save

    $6,647/mo

    Est. payment

    Refinancing to a lower rate could help reduce your monthly payments and save thousands over the life of the loan.

    See today's rates

    $6,647/mo

    Est. payment

    Explore your selling options

    Work with a Zillow partner agent

    Leverage their expertise and Zillow's premium Showcase listings to get your home seen by more buyers.

    Get started

    List with your own agent

    Get your home in front of millions of buyers by listing it on Zillow.

    Learn how to do it

    Sell it yourself

    Take full control of how buyers see your home on Zillow by listing For Sale by Owner (FSBO).

    List your home

    What's special

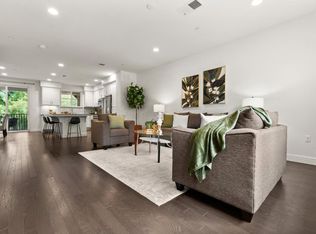
    To schedule a showing, please use the link below. https showmojo. This 3 story 2/2.5 is located in the back of a newer townhouse community, built in 2017. First floor entry way with access to a full sized 2 car garage. Up the stairs to the main living area with all hardwood floors, high ceilings and recessed lighting. Open concept with living room open to kitchen. Kitchen has stainless steel appliances, a gas stove, side by side fridge with a water maker. Huge island with room for stools. Dining area has a pantry closet and access to an oversized covered balcony area. Half bathroom on main floor. Each bedroom on the third floor has an attached bathroom and walk-in closet. Smaller bedroom has a shower over the tub as well. Master bedroom has an oversized shower, bathroom vanity with double sinks and a lengthwise walk in closet. Recessed lighting, high ceilings and carpets on this floor. RENTAL FEATURES Bedrooms: 2 Bathrooms: 2.5 Square Footage: 1329SF Kitchen Quartz Counters Gas Stove Stainless Steel Appliances Built In Microwave Side by Side Refrigerator Ice Maker Dishwasher Pantry Recessed Lighting Hardwood Floor, Carpets in Bedrooms Master Bedroom Walk In Closet 2nd Bedroom Walk in Closet and Attached Bathroom Master Bathroom Double Vanity Double Pane Windows Washer and Dryer Central AC WiFi Thermostat High Ceilings Balcony Storage 2 Car Garage Sorry, No Pets Garbage Paid COMMUNITY Locked Mailboxes Guest Parking AREA: Centrally located near Capitol Expressway and Almaden Expressway with easy access to 85/87. Near Oakridge Mall, shopping, parks and schools. SCHOOLS: GreatSchools.Org REQUIREMENTS: ALL TENANTS OVER 18 MUST SUBMIT AN APPLICATION MINIMUM CREDIT SCORE OF 700 REQUIRED TO QUALIFY COMBINED INCOME OF 2.5 TIMES THE RENT

    This property is off market, which means it's not currently listed for sale or rent on Zillow. This may be different from what's available on other websites or public sources.
    Zillow last checked:

    Listing updated:

    Source: Zillow Rentals

    Facts & features

    Interior

    Bedrooms & bathrooms
    • Bedrooms: 2
    • Bathrooms: 3
    • Full bathrooms: 2
    • 1/2 bathrooms: 1
    Features
    • Walk In Closet
    Interior area
    • Total interior livable area: 1,329 sqft

    Property

    Parking
    • Details: Contact manager
    Features
    • Exterior features: Garbage included in rent, Walk In Closet
    Details
    • Parcel number: 45934035

    Construction

    Type & style
    • Home type: SingleFamily
    • Property subtype: Single Family Residence

    Utilities & green energy

    • Utilities for property: Garbage

    Community & HOA

    Community
    • Deposit fee: $3,595
    Location
    • Region: San Jose

    Financial & listing details

    • Price per square foot: $787/sqft
    • Tax assessed value: $804,494
    • Annual tax amount: $11,214
    • Date on market: 5/28/2025
    • Lease term: Contact For Details

    Price history

    DateEventPrice
    5/28/2025Listing removed$3,595$3/sqft
    Source: Zillow Rentals Report a problem
    5/20/2025Listed for rent$3,595+8.9%$3/sqft
    Source: Zillow Rentals Report a problem
    2/11/2023Listing removed--
    Source: Zillow Rentals Report a problem
    2/8/2023Price change$3,300-5.7%$2/sqft
    Source: Zillow Rentals Report a problem
    1/31/2023Listed for rent$3,500$3/sqft
    Source: Zillow Rentals Report a problem
    9/27/2017Sold$707,500$532/sqft
    Source: Public Record Report a problem

    Public tax history

    YearProperty taxesTax assessment
    2025$11,214 +6.7%$804,494 +2%
    2024$10,514 +2%$788,720 +2%
    2023$10,304 +0.9%$773,256 +2%
    2022$10,217 +2.2%$758,096 +2%
    2021$9,996 +2.4%$743,232 +1%
    2020$9,760 $735,612 +2%
    2019$9,760 +3.1%$721,190 +2%
    2018$9,463 $707,050 +403%
    2017$9,463 $140,555
    Find assessor info on the county website

    Neighborhood: Blossom Valley

    Nearby schools

    GreatSchools rating
    Get a cash offer in 3 minutes
    Find out how much your home could sell for in as little as 3 minutes with a no-obligation cash offer.
    Estimated market value
    $1,046,000
    Get a cash offer in 3 minutes
    Find out how much your home could sell for in as little as 3 minutes with a no-obligation cash offer.
    Estimated market value
    $1,046,000