Discover the charm and functionality of this well-maintained single-story home, boasting an expansive open floor plan that's perfect for modern living. This inviting residence features three spacious bedrooms and two full bathrooms, offering ample space for families of all sizes. Additionally, the home includes a versatile flex space, ideal for a home office, playroom, or hobby area.
With two distinct living rooms and two dining spaces, there is plenty of room for entertainment and relaxation, ensuring every social gathering is a success. Conveniently located in the desirable community of Sachse, this property offers easy access to excellent schools, a variety of shopping options, and seamless entry to the George Bush Highway, making your daily commute a breeze.
This home is move-in ready, providing a fresh canvas for you to infuse your personal style and make the upgrades you desire. The kitchen stands out with brand new stainless steel appliances, elevating your culinary experience, while the freshly painted exterior enhances the home's curb appeal.
Don't miss this opportunity to own a versatile and stylish home in a sought-after location. Your dream home awaits!
Sold
Price Unknown
4519 Jackson Meadows Dr, Sachse, TX 75048
3beds
2,040sqft
Single Family Residence
Built in 2003
6,011 Square Feet Lot
$345,100 Zestimate®
$--/sqft
$2,527 Estimated rent
Home value
$345,100
$317,000 - $376,000
$2,527/mo
Zestimate® history
Owner options
List your home for rent
$2,527/mo
Rent Zestimate®
Find your next renter with Zillow Rental Manager. Plus, with online applications, you can quickly screen prospective tenants – for free.
$2,527/mo
Rent Zestimate®
Refinance and save
$275/mo
Est. payment
Refinancing to a lower rate could help reduce your monthly payments and save thousands over the life of the loan.
$275/mo
Est. payment
Explore your selling options
Work with a Zillow partner agent
Leverage their expertise and Zillow's premium Showcase listings to get your home seen by more buyers.
Get startedList with your own agent
Get your home in front of millions of buyers by listing it on Zillow.
Learn how to do itSell it yourself
Take full control of how buyers see your home on Zillow by listing For Sale by Owner (FSBO).
List your homeWhat's special
Freshly painted exteriorExpansive open floor planThree spacious bedroomsTwo dining spacesVersatile flex spaceWell-maintained single-story home
Zillow last checked:
Listing updated:
Listed by:
Noelle Malone 0623558 972-400-0278,
Coldwell Banker Apex, REALTORS 972-562-5400
Bought with:
Nafisa Dharamsi, 0602590
Fathom Realty
Source: NTREIS,MLS#: 21239846
Facts & features
Interior
Bedrooms & bathrooms
- Bedrooms: 3
- Bathrooms: 2
- Full bathrooms: 2
Primary bedroom
- Features: Ceiling Fan(s), En Suite Bathroom, Garden Tub/Roman Tub, Sitting Area in Primary, Separate Shower, Walk-In Closet(s)
- Level: First
- Dimensions: 17 x 12
Bedroom
- Features: Ceiling Fan(s)
- Level: First
- Dimensions: 11 x 10
Bedroom
- Features: Ceiling Fan(s)
- Level: First
- Dimensions: 11 x 10
Primary bathroom
- Features: Built-in Features, En Suite Bathroom, Garden Tub/Roman Tub, Sitting Area in Primary, Solid Surface Counters, Separate Shower
- Level: First
- Dimensions: 12 x 9
Breakfast room nook
- Features: Eat-in Kitchen, Pantry
- Level: First
- Dimensions: 12 x 8
Dining room
- Level: First
- Dimensions: 12 x 11
Other
- Features: Solid Surface Counters
- Level: First
- Dimensions: 9 x 5
Game room
- Level: First
- Dimensions: 13 x 10
Kitchen
- Features: Breakfast Bar, Built-in Features, Eat-in Kitchen, Kitchen Island, Pantry
- Level: First
- Dimensions: 16 x 12
Living room
- Features: Ceiling Fan(s), Fireplace
- Level: First
- Dimensions: 15 x 12
Living room
- Level: First
- Dimensions: 12 x 11
Utility room
- Features: Utility Room
- Level: First
- Dimensions: 9 x 6
Heating
- Central, Natural Gas
Cooling
- Attic Fan, Central Air, Ceiling Fan(s), Electric
Appliances
- Included: Some Gas Appliances, Dishwasher, Electric Oven, Gas Cooktop, Microwave, Plumbed For Gas
- Laundry: Washer Hookup, Dryer Hookup, ElectricDryer Hookup, Laundry in Utility Room
Features
- Eat-in Kitchen, High Speed Internet, Kitchen Island, Open Floorplan, Pantry, Cable TV, Vaulted Ceiling(s), Walk-In Closet(s)
- Flooring: Carpet, Ceramic Tile, Vinyl
- Has basement: No
- Number of fireplaces: 1
- Fireplace features: Gas, Gas Log
Interior area
- Total interior livable area: 2,040 sqft
Property
Parking
- Total spaces: 2
- Parking features: Garage Faces Front, Garage, Garage Door Opener
- Attached garage spaces: 2
Features
- Levels: One
- Stories: 1
- Patio & porch: Rear Porch, Front Porch, Patio, Covered
- Pool features: None
- Fencing: Back Yard,Wood
Lot
- Size: 6,011 Square Feet
- Features: Interior Lot, Landscaped, Subdivision, Sprinkler System, Few Trees
- Residential vegetation: Grassed
Details
- Parcel number: 480036200B0100000
- Other equipment: Irrigation Equipment
Construction
Type & style
- Home type: SingleFamily
- Architectural style: Traditional,Detached
- Property subtype: Single Family Residence
Materials
- Brick
- Foundation: Slab
- Roof: Composition
Condition
- Year built: 2003
Utilities & green energy
- Sewer: Public Sewer
- Water: Public
- Utilities for property: Electricity Connected, Natural Gas Available, Phone Available, Sewer Available, Separate Meters, Water Available, Cable Available
Community & HOA
Community
- Features: Fenced Yard, Curbs, Sidewalks
- Security: Fire Alarm
- Subdivision: Jackson Meadows Ph 01
HOA
- Has HOA: Yes
- Services included: Association Management, Maintenance Grounds, Maintenance Structure
- HOA fee: $275 annually
- HOA name: The Association Of Jackson Communities
- HOA phone: 972-359-1548
Location
- Region: Sachse
Financial & listing details
- Tax assessed value: $383,000
- Annual tax amount: $9,021
- Date on market: 4/17/2026
- Cumulative days on market: 9 days
- Listing terms: Cash,Conventional,FHA,VA Loan
Price history
| Date | Event | Price |
|---|---|---|
| 5/22/2026 | Sold | -- |
Source: NTREIS #21239846 Report a problem | ||
| 5/12/2026 | Pending sale | $350,000$172/sqft |
Source: NTREIS #21239846 Report a problem | ||
| 4/26/2026 | Contingent | $350,000$172/sqft |
Source: NTREIS #21239846 Report a problem | ||
| 4/17/2026 | Listed for sale | $350,000+87.2%$172/sqft |
Source: NTREIS #21239846 Report a problem | ||
| 4/11/2026 | Listing removed | $2,350$1/sqft |
Source: Zillow Rentals Report a problem | ||
| 4/1/2026 | Listed for rent | $2,350-6%$1/sqft |
Source: Zillow Rentals Report a problem | ||
| 2/5/2025 | Listing removed | $2,499$1/sqft |
Source: Zillow Rentals Report a problem | ||
| 1/31/2025 | Price change | $2,499+8.9%$1/sqft |
Source: Zillow Rentals Report a problem | ||
| 1/14/2025 | Listed for rent | $2,295$1/sqft |
Source: Zillow Rentals Report a problem | ||
| 9/1/2023 | Listing removed | -- |
Source: Zillow Rentals Report a problem | ||
| 8/16/2023 | Listed for rent | $2,295+21.1%$1/sqft |
Source: Zillow Rentals Report a problem | ||
| 2/9/2021 | Listing removed | -- |
Source: Zillow Rental Network Premium Report a problem | ||
| 12/22/2020 | Listed for rent | $1,895+152.7%$1/sqft |
Source: Tri-Pointe Properties LLC Report a problem | ||
| 6/28/2015 | Listing removed | $750 |
Source: Owner Report a problem | ||
| 5/29/2015 | Listed for rent | $750 |
Source: Owner Report a problem | ||
| 5/2/2014 | Listing removed | $187,000$92/sqft |
Source: Allie Beth Allman & Assoc. #12123242 Report a problem | ||
| 4/14/2014 | Listed for sale | $187,000$92/sqft |
Source: Allie Beth Allman & Assoc. #12123242 Report a problem | ||
Public tax history
| Year | Property taxes | Tax assessment |
|---|---|---|
| 2025 | $4,537 +0.1% | $383,000 |
| 2024 | $4,533 -1% | $383,000 |
| 2023 | $4,579 +25.9% | $383,000 +29.5% |
| 2022 | $3,637 +12.1% | $295,640 +20% |
| 2021 | $3,244 -3.1% | $246,300 |
| 2020 | $3,349 +7.6% | $246,300 +8.1% |
| 2019 | $3,113 -0.7% | $227,770 |
| 2018 | $3,135 -45% | $227,770 +14.5% |
| 2017 | $5,699 +12.3% | $199,000 |
| 2016 | $5,077 +100.1% | $199,000 +10.8% |
| 2015 | $2,537 | $179,620 +22.4% |
| 2014 | $2,537 | $146,710 |
| 2013 | -- | -- |
| 2012 | -- | -- |
| 2011 | -- | -- |
| 2010 | -- | -- |
| 2009 | -- | -- |
| 2008 | -- | -- |
| 2007 | -- | -- |
| 2005 | -- | -- |
| 2004 | -- | -- |
| 2003 | -- | -- |
Find assessor info on the county website
Neighborhood: Jackson Meadows
Nearby homes
- $401,6003 bd2 ba2k sqft4515 Jackson Meadows Dr, Sachse, TX 75048Off Market

- $411,8003 bd2 ba1.9k sqft4523 Jackson Meadows Dr, Sachse, TX 75048Off Market
- $370,2003 bd2 ba2.1k sqft4511 Jackson Meadows Dr, Sachse, TX 75048Off Market
- $386,1004 bd2 ba2.1k sqft4516 Shade Tree Ct, Sachse, TX 75048Off Market
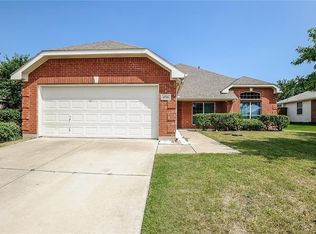
- $376,8003 bd2 ba1.9k sqft4512 Shade Tree Ct, Sachse, TX 75048Off Market
- $413,1004 bd2 ba1.9k sqft4601 Jackson Meadows Dr, Sachse, TX 75048Off Market
- $377,6003 bd2 ba1.9k sqft4520 Shade Tree Ct, Sachse, TX 75048Off Market
- $328,5003 bd2 ba1.5k sqft4507 Jackson Meadows Dr, Sachse, TX 75048Off Market
Nearby schools
GreatSchools rating
- 6/10Robert B Sewell Elementary SchoolGrades: PK-5Distance: 0.6 mi
- 7/10B G Hudson Middle SchoolGrades: 6-8Distance: 0.5 mi
- 6/10Sachse High SchoolGrades: 9-12Distance: 0.4 mi
Schools provided by the listing agent
- District: Garland ISD
Source: NTREIS. This data may not be complete. We recommend contacting the local school district to confirm school assignments for this home.
Get a cash offer in 3 minutes
Find out how much your home could sell for in as little as 3 minutes with a no-obligation cash offer.
Estimated market value
$345,100
Get a cash offer in 3 minutes
Find out how much your home could sell for in as little as 3 minutes with a no-obligation cash offer.
Estimated market value
$345,100
- Texas
- Dallas County
- Sachse
- 75048
- Jackson Meadows
- 4519 Jackson Meadows Dr
Nearby cities
Nearby neighborhoods
Nearby zip codes
Other Sachse Topics
