Skip main navigation
Off market
  • $468,200

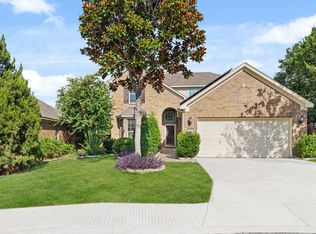
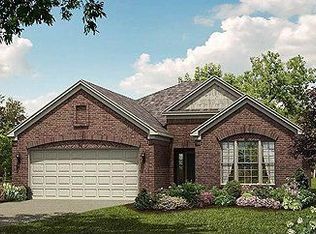
    4519 James Bowie, San Antonio, TX 78253

    5beds
    3,592sqft
    SingleFamily
    Built in 2012
    0.27 Acres Lot
    $468,200 Zestimate®
    $130/sqft
    $3,461 Estimated rent

    Home value

    $468,200

    $445,000 - $496,000

    $3,461/mo

    Zestimate® history
    Loading
    Loading...

    Owner options

    List your home for rent

    $3,461/mo

    Rent Zestimate®

    Find your next renter with Zillow Rental Manager. Plus, with online applications, you can quickly screen prospective tenants – for free.

    Learn more

    $3,461/mo

    Rent Zestimate®

    Refinance and save

    $3,304/mo

    Est. payment

    Refinancing to a lower rate could help reduce your monthly payments and save thousands over the life of the loan.

    See today's rates

    $3,304/mo

    Est. payment

    Explore your selling options

    Work with a Zillow partner agent

    Leverage their expertise and Zillow's premium Showcase listings to get your home seen by more buyers.

    Get started

    List with your own agent

    Get your home in front of millions of buyers by listing it on Zillow.

    Learn how to do it

    Sell it yourself

    Take full control of how buyers see your home on Zillow by listing For Sale by Owner (FSBO).

    List your home

    What's special

    Stunning home is at the center of the cul-de-sac on an oversized lot nestled amongst mature trees. Home features a master suite & a guest suite both on first level. A media room, game room, mud room, utility w/ sink, 2'' wood blinds.. The kitchen boasts of elegance with 5 burner gas stove, large breakfast bar, butlers pantry, walk in pantry & lots of cabinets for storage & a planning station.The covered patio & spacious yard are great for entertaining. Water softener conveys Near Lackland AFB,USAA,UTSA

    This property is not currently displayed as for sale or rent on Zillow. This may be different from what's on other websites or public sources.

    Facts & features

    Interior

    Bedrooms & bathrooms
    • Bedrooms: 5
    • Bathrooms: 4
    • Full bathrooms: 4
    Heating
    • Forced air, Gas
    Cooling
    • Central
    Appliances
    • Included: Dishwasher, Microwave
    Features
    • Flooring: Tile, Carpet
    • Has fireplace: Yes
    Interior area
    • Total interior livable area: 3,592 sqft

    Property

    Parking
    • Parking features: Garage - Attached
    Features
    • Exterior features: Stone, Brick, Cement / Concrete
    Lot
    • Size: 0.27 Acres
    Details
    • Parcel number: 1129131

    Construction

    Type & style
    • Home type: SingleFamily
    Materials
    • Foundation: Slab
    • Roof: Composition
    Condition
    • Year built: 2012

    Community & HOA

    HOA
    • Has HOA: Yes
    • HOA fee: $66 monthly
    Location
    • Region: San Antonio

    Financial & listing details

    • Price per square foot: $130/sqft
    • Tax assessed value: $481,650
    • Annual tax amount: $6,147
    • Inclusions: Washer Connection, Dryer Connection, Ceiling Fans, Stove/Range, Ice Maker Connection, Smoke Alarm, Gas Water Heater, Dishwasher, Microwave Oven, Gas Cooking, Chandelier, Disposal, Solid Counter Tops, Pre-Wired For Security, Garage Door Opener, Water Softener (owned), Plumb For Water Softener, Private Garbage Service, 2+ Water Heater Units

    Price history

    DateEventPrice
    9/18/2019Sold--
    Source: LERA MLS #1393791 Report a problem
    9/3/2019Pending sale$363,500$101/sqft
    Source: Texas Premier Realty #1393791 Report a problem
    8/1/2019Price change$363,500-3%$101/sqft
    Source: Texas Premier Realty #1393791 Report a problem
    7/20/2019Price change$374,9000%$104/sqft
    Source: Texas Premier Realty #1393791 Report a problem
    7/9/2019Price change$375,000-2.6%$104/sqft
    Source: Texas Premier Realty #1393791 Report a problem
    6/26/2019Listed for sale$385,000$107/sqft
    Source: Texas Premier Realty #1393791 Report a problem
    8/14/2014Sold--
    Source: LERA MLS #1040083 Report a problem
    11/15/2012Sold--
    Source: LERA MLS #963909 Report a problem

    Public tax history

    YearProperty taxesTax assessment
    2025$6,147 -13.9%$481,650 +1.6%
    2024$7,140 +9%$474,022 +10%
    2023$6,549 $430,929 +10%
    2022-- $391,754 +10%
    2021$7,220 $356,140 +5.3%
    2020$7,220 +6.9%$338,300 +2.9%
    2019$6,756 $328,800 +5.5%
    2018$6,756 +6.9%$311,790 +4.2%
    2017$6,320 +4.5%$299,350 +4.5%
    2016$6,050 -3.4%$286,560 -6%
    2015$6,264 $304,850 +3.5%
    2014$6,264 $294,400 +9.4%
    2013-- $269,010 +860.8%
    2012-- $28,000 -16.4%
    2011-- $33,500
    2010-- $33,500 -4.3%
    2009-- $35,000
    Find assessor info on the county website

    Neighborhood: 78253

    Nearby schools

    GreatSchools rating
    Schools provided by the listing agent
    • Elementary: HOFFMANN
    • Middle: Dolph Briscoe
    • High: Taft
    • District: Northside

    Source: The MLS. This data may not be complete. We recommend contacting the local school district to confirm school assignments for this home.

    Get a cash offer in 3 minutes
    Find out how much your home could sell for in as little as 3 minutes with a no-obligation cash offer.
    Estimated market value
    $468,200
    Get a cash offer in 3 minutes
    Find out how much your home could sell for in as little as 3 minutes with a no-obligation cash offer.
    Estimated market value
    $468,200