Welcome to this inviting 3-bedroom 2-bath home offering comfort and functionality, perfect for putting your own touch on every room. Move-in ready and featuring an easy flow between living, dining and kitchen areas. Neutral finishes throughout provide a versatile canvas for your style and abundant natural light setting a welcoming tone. Also features a covered patio-perfect for outdoor gatherings and relaxation. Located just a short walk from the community park. If you're looking for an entry-level opportunity to shape a home exactly to your tastes 4519 Jeffs Farm is ready and waiting!
Sold
Price Unknown
4519 Jeffs Farm, San Antonio, TX 78244
3beds
1,274sqft
Single Family Residence
Built in 2011
5,488 Square Feet Lot
$170,700 Zestimate®
$--/sqft
$1,552 Estimated rent
Home value
$170,700
$159,000 - $184,000
$1,552/mo
Zestimate® history
Owner options
List your home for rent
$1,552/mo
Rent Zestimate®
Find your next renter with Zillow Rental Manager. Plus, with online applications, you can quickly screen prospective tenants – for free.
$1,552/mo
Rent Zestimate®
Refinance and save
$302/mo
Est. payment
Refinancing to a lower rate could help reduce your monthly payments and save thousands over the life of the loan.
$302/mo
Est. payment
Explore your selling options
Work with a Zillow partner agent
Leverage their expertise and Zillow's premium Showcase listings to get your home seen by more buyers.
Get startedList with your own agent
Get your home in front of millions of buyers by listing it on Zillow.
Learn how to do itSell it yourself
Take full control of how buyers see your home on Zillow by listing For Sale by Owner (FSBO).
List your homeWhat's special
Zillow last checked:
Listing updated:
Listed by:
Martha Salinas TREC #683686 (210) 797-3737,
Keller Williams City-View
Source: LERA MLS,MLS#: 1869330
Facts & features
Interior
Bedrooms & bathrooms
- Bedrooms: 3
- Bathrooms: 2
- Full bathrooms: 2
Primary bedroom
- Features: Walk-In Closet(s), Full Bath
- Area: 156
- Dimensions: 12 x 13
Bedroom 2
- Area: 121
- Dimensions: 11 x 11
Bedroom 3
- Area: 121
- Dimensions: 11 x 11
Primary bathroom
- Features: Tub/Shower Combo, Single Vanity
- Area: 48
- Dimensions: 8 x 6
Dining room
- Area: 100
- Dimensions: 10 x 10
Family room
- Area: 240
- Dimensions: 15 x 16
Kitchen
- Area: 110
- Dimensions: 10 x 11
Heating
- Central, Electric
Cooling
- 13-15 SEER AX, Central Air
Appliances
- Included: Microwave, Range, Disposal, Dishwasher, Vented Exhaust Fan, Electric Water Heater, ENERGY STAR Qualified Appliances
- Laundry: Washer Hookup, Dryer Connection
Features
- One Living Area, Liv/Din Combo, Pantry, Utility Room Inside, 1st Floor Lvl/No Steps, Open Floorplan, High Speed Internet, Master Downstairs, Programmable Thermostat
- Flooring: Carpet, Ceramic Tile
- Windows: Double Pane Windows, Window Coverings
- Has basement: No
- Has fireplace: No
- Fireplace features: Not Applicable
Interior area
- Total interior livable area: 1,274 sqft
Property
Parking
- Total spaces: 2
- Parking features: Two Car Garage, Attached
- Attached garage spaces: 2
Accessibility
- Accessibility features: Level Lot, No Stairs, First Floor Bath, First Floor Bedroom
Features
- Levels: One
- Stories: 1
- Patio & porch: Patio, Covered
- Pool features: None
- Fencing: Privacy
Lot
- Size: 5,488 Square Feet
Details
- Parcel number: 166110630710
Construction
Type & style
- Home type: SingleFamily
- Architectural style: Traditional
- Property subtype: Single Family Residence
Materials
- Brick, Stone, Siding, Radiant Barrier
- Foundation: Slab
- Roof: Composition
Condition
- Pre-Owned
- New construction: No
- Year built: 2011
Details
- Builder name: DR Horton
Utilities & green energy
- Sewer: Sewer System
- Water: Water System
- Utilities for property: Cable Available
Green energy
- Indoor air quality: Integrated Pest Management
Community & HOA
Community
- Features: None
- Security: Smoke Detector(s), Security System Owned, Prewired
- Subdivision: Meadow Park
HOA
- Has HOA: Yes
- HOA fee: $303 annually
- HOA name: MEADOW PARK
Location
- Region: San Antonio
Financial & listing details
- Tax assessed value: $200,650
- Annual tax amount: $5,720
- Date on market: 6/13/2025
- Cumulative days on market: 25 days
- Listing terms: Conventional,FHA,VA Loan,Cash
Price history
| Date | Event | Price |
|---|---|---|
| 7/17/2025 | Sold | -- |
Source:  LERA MLS #1869330 Report a problem LERA MLS #1869330 Report a problem | ||
| 7/7/2025 | Pending sale | $184,500$145/sqft |
Source: LERA MLS #1869330 Report a problem | ||
| 6/13/2025 | Listed for sale | $184,500+49%$145/sqft |
Source: LERA MLS #1869330 Report a problem | ||
| 7/31/2012 | Sold | -- |
Source: LERA MLS #44006_932947 Report a problem | ||
| 2/25/2012 | Listed for sale | $123,826$97/sqft |
Source: RE/MAX Realty Advantage #932947 Report a problem | ||
Public tax history
| Year | Property taxes | Tax assessment |
|---|---|---|
| 2025 | $3,732 -20.5% | $200,650 -0.9% |
| 2024 | $4,695 +401.4% | $202,440 +6.3% |
| 2023 | $937 -49.5% | $190,515 +10% |
| 2022 | $1,854 +0.9% | $173,195 +10% |
| 2021 | $1,837 | $157,450 +6.2% |
| 2020 | $1,837 +1.7% | $148,280 +7.3% |
| 2019 | $1,807 | $138,160 +8% |
| 2018 | $1,807 +2.5% | $127,960 +6.9% |
| 2017 | $1,764 -0.3% | $119,670 -0.3% |
| 2016 | $1,768 -6.7% | $120,060 +5.4% |
| 2015 | $1,895 | $113,960 +2.7% |
| 2014 | $1,895 | $110,990 +10% |
| 2013 | -- | $100,900 +151.4% |
| 2012 | -- | $40,140 +191.3% |
| 2011 | -- | $13,780 |
| 2010 | -- | $13,780 |
| 2009 | -- | $13,780 -8.1% |
| 2008 | -- | $15,000 |
| 2007 | -- | $15,000 |
Find assessor info on the county website
Neighborhood: Sunrise Neighborhood Coalition
Nearby homes
- $234,2004 bd2 ba2.1k sqft4523 Jeffs Farm, San Antonio, TX 78244Off Market

- $234,2004 bd4 ba2.2k sqft4515 Jeffs Farm, San Antonio, TX 78244Off Market
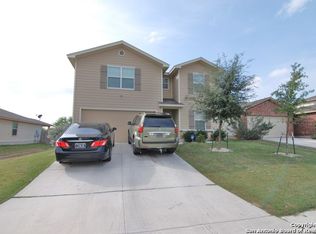
- $247,4004 bd3 ba2.2k sqft4603 Jeffs Farm, San Antonio, TX 78244Off Market

- $235,4003 bd2 ba1.7k sqft4522 Acacia Hl, San Antonio, TX 78244Off Market
- $--3 bd2 ba1.2k sqft4511 Jeffs Farm, San Antonio, TX 78244Sold
- $--4 bd3 ba2.4k sqft4602 Acacia Hl, San Antonio, TX 78244Sold
- $255,8004 bd3 ba2k sqft4518 Acacia Hl, San Antonio, TX 78244Off Market
- $261,1005 bd4 ba2.6k sqft4518 Jeffs Farm, San Antonio, TX 78244Off Market
Nearby schools
GreatSchools rating
- 3/10William Paschall Elementary SchoolGrades: PK-5Distance: 0.5 mi
- 2/10Kirby Middle SchoolGrades: 7-8Distance: 1 mi
- 3/10Karen Wagner High SchoolGrades: 9-12Distance: 1.2 mi
Schools provided by the listing agent
- Elementary: Paschall
- Middle: Kirby
- High: Wagner
- District: Judson
Source: LERA MLS. This data may not be complete. We recommend contacting the local school district to confirm school assignments for this home.
Get a cash offer in 3 minutes
Find out how much your home could sell for in as little as 3 minutes with a no-obligation cash offer.
Estimated market value
$170,700
Get a cash offer in 3 minutes
Find out how much your home could sell for in as little as 3 minutes with a no-obligation cash offer.
Estimated market value
$170,700
Nearby cities
Nearby neighborhoods
Nearby zip codes
Other San Antonio Topics
