Welcome to this updated, bright and spacious end-unit villa in the highly sought-after El Conquistador community. Set on a peaceful cul-de-sac surrounded by mature trees and landscaping, this home offers comfort, luxury and low-maintenance Florida living. The recently renovated eat-in kitchen features quartz countertops, a stylish vent hood, energy-efficient induction cooktop with a double oven, and a classic white tile backsplash. The Villa’s open floor plan includes vaulted ceilings, crown molding, and plantation shutters throughout, creating a clean, coastal relaxed atmosphere. Enjoy the extra-large bedrooms with ample closet space, updated contemporary bathrooms, and a remodeled Florida room with new windows, ceilings, flooring, and custom roller shades. The steel hurricane-rated front doors with leaded glass inserts, plus high-impact transom window, provide peace of mind and natural light. Outdoor areas include a paver courtyard and recently added screened patio for relaxing or entertaining. The oversized two-car garage features an epoxy floor and extra storage. Additional updates include a tankless water heater and new interior doors throughout. The HOA covers landscaping, roof maintenance, exterior care and cable expenses making this property easy to maintain. The community also offers two pools for your enjoyment, all within steps from the Villa. Located next to the IMG Academy, it is also just minutes from Longboat Key, Anna Maria Island, downtown Sarasota, and the Sarasota-Bradenton Airport. This meticulous home combines convenience, comfort, and beauty in a prime location. You must see this for yourself!
Sold for $375,500
$375,500
4519 LA JOLLA DRIVE, BRADENTON, FL 34210
2beds
1,573sqft
Villa
Built in 1980
1.22 Acres Lot
$376,800 Zestimate®
$239/sqft
$2,911 Estimated rent
Home value
$376,800
$347,000 - $407,000
$2,911/mo
Zestimate® history
Owner options
List your home for rent
$2,911/mo
Rent Zestimate®
Find your next renter with Zillow Rental Manager. Plus, with online applications, you can quickly screen prospective tenants – for free.
$2,911/mo
Rent Zestimate®
Refinance and save
$3,176/mo
Est. payment
Refinancing to a lower rate could help reduce your monthly payments and save thousands over the life of the loan.
$3,176/mo
Est. payment
Explore your selling options
Work with a Zillow partner agent
Leverage their expertise and Zillow's premium Showcase listings to get your home seen by more buyers.
Get startedList with your own agent
Get your home in front of millions of buyers by listing it on Zillow.
Learn how to do itSell it yourself
Take full control of how buyers see your home on Zillow by listing For Sale by Owner (FSBO).
List your homeWhat's special
Paver courtyardExtra-large bedroomsQuartz countertopsOversized two-car garageMature treesUpdated contemporary bathroomsVaulted ceilings
Zillow last checked:
Listing updated:
Listed by:
Philip Frankel 941-224-9848,
WEICHERT REALTORS HALLMARK PRO 941-706-2142
Bought with:
Jane Cortez, 3630414
EXP REALTY, LLC
Source: Stellar MLS,MLS#: A4670888 Originating MLS: Sarasota - Manatee
Originating MLS: Sarasota - Manatee
Facts & features
Interior
Bedrooms & bathrooms
- Bedrooms: 2
- Bathrooms: 2
- Full bathrooms: 2
Rooms
- Room types: Florida Room
Primary bedroom
- Features: Ceiling Fan(s), En Suite Bathroom, Walk-In Closet(s)
- Level: First
- Area: 255 Square Feet
- Dimensions: 17x15
Bedroom 1
- Features: Ceiling Fan(s), Built-in Closet
- Level: First
- Area: 204 Square Feet
- Dimensions: 17x12
Bathroom 1
- Features: En Suite Bathroom, Exhaust Fan, Shower No Tub, Stone Counters, Water Closet/Priv Toilet, Linen Closet
- Level: First
- Area: 143 Square Feet
- Dimensions: 13x11
Bathroom 2
- Features: Exhaust Fan, Shower No Tub, No Closet
- Level: First
- Area: 66 Square Feet
- Dimensions: 11x6
Balcony porch lanai
- Level: First
- Area: 598 Square Feet
- Dimensions: 26x23
Dining room
- Features: No Closet
- Level: First
- Area: 88 Square Feet
- Dimensions: 11x8
Florida room
- Features: No Closet
- Level: First
- Area: 242 Square Feet
- Dimensions: 22x11
Foyer
- Features: Built-in Closet
- Level: First
- Area: 90 Square Feet
- Dimensions: 15x6
Kitchen
- Features: Breakfast Bar, Pantry, Tall Countertops, Storage Closet
- Level: First
- Area: 152 Square Feet
- Dimensions: 19x8
Living room
- Features: Ceiling Fan(s)
- Level: First
- Area: 280 Square Feet
- Dimensions: 20x14
Heating
- Central
Cooling
- Central Air
Appliances
- Included: Oven, Convection Oven, Cooktop, Dishwasher, Dryer, Range Hood, Refrigerator, Tankless Water Heater, Washer, Water Purifier
- Laundry: Electric Dryer Hookup, In Garage, Laundry Chute, Same Floor As Condo Unit
Features
- Cathedral Ceiling(s), Ceiling Fan(s), Crown Molding, Eating Space In Kitchen, Living Room/Dining Room Combo, Primary Bedroom Main Floor, Solid Wood Cabinets, Stone Counters, Vaulted Ceiling(s)
- Flooring: Carpet, Ceramic Tile, Luxury Vinyl
- Doors: Sliding Doors
- Windows: Insulated Windows, Low Emissivity Windows, Shades, Shutters, Window Treatments
- Has fireplace: Yes
- Fireplace features: Living Room, Masonry, Wood Burning
- Common walls with other units/homes: End Unit
Interior area
- Total structure area: 2,485
- Total interior livable area: 1,573 sqft
Property
Parking
- Total spaces: 2
- Parking features: Garage Door Opener, Oversized
- Attached garage spaces: 2
- Details: Garage Dimensions: 25x21
Features
- Levels: One
- Stories: 1
- Patio & porch: Covered, Enclosed, Front Porch, Patio, Rear Porch
- Exterior features: Courtyard, Rain Gutters
- Pool features: In Ground
- Has view: Yes
- View description: Pool, Trees/Woods
Lot
- Size: 1.22 Acres
- Features: Cleared, Cul-De-Sac, Landscaped
- Residential vegetation: Trees/Landscaped
Details
- Parcel number: 6145571557
- Zoning: RMF9
- Special conditions: None
Construction
Type & style
- Home type: SingleFamily
- Architectural style: Contemporary
- Property subtype: Villa
Materials
- Block, Concrete, Stucco
- Foundation: Slab
- Roof: Shingle
Condition
- Completed
- New construction: No
- Year built: 1980
Utilities & green energy
- Sewer: Public Sewer
- Water: Public
- Utilities for property: Cable Available, Cable Connected, Electricity Connected, Sewer Available, Sewer Connected, Street Lights, Underground Utilities
Community & HOA
Community
- Features: Buyer Approval Required, Deed Restrictions, Golf, Pool
- Pet fee: $0 monthly
- Subdivision: THE VILLAS AT EL CONQUISTADOR
HOA
- Has HOA: Yes
- Amenities included: Cable TV, Pool
- Services included: Cable TV, Common Area Taxes, Community Pool, Maintenance Structure, Maintenance Grounds, Manager, Pest Control, Pool Maintenance, Private Road
- HOA fee: $675 monthly
- HOA name: Tracy Ashby
- HOA phone: 941-870-5600
Location
- Region: Bradenton
Financial & listing details
- Price per square foot: $239/sqft
- Tax assessed value: $244,707
- Annual tax amount: $3,326
- Date on market: 11/10/2025
- Cumulative days on market: 59 days
- Listing terms: Cash,Conventional,FHA,VA Loan
- Ownership: Fee Simple
- Total actual rent: 0
- Electric utility on property: Yes
- Road surface type: Asphalt
Price history
| Date | Event | Price |
|---|---|---|
| 3/4/2026 | Sold | $375,500-1.8%$239/sqft |
Source:  Stellar MLS #A4670888 Report a problem Stellar MLS #A4670888 Report a problem | ||
| 1/9/2026 | Pending sale | $382,500$243/sqft |
Source: Stellar MLS #A4670888 Report a problem | ||
| 11/10/2025 | Listed for sale | $382,500+101.4%$243/sqft |
Source: Stellar MLS #A4670888 Report a problem | ||
| 4/20/2016 | Sold | $189,900$121/sqft |
Source: Stellar MLS #A4136769 Report a problem | ||
| 3/3/2016 | Pending sale | $189,900$121/sqft |
Source: WAGNER REALTY #A4136769 Report a problem | ||
| 2/27/2016 | Price change | $189,900-5%$121/sqft |
Source: WAGNER REALTY #A4136769 Report a problem | ||
| 11/10/2015 | Listed for sale | $199,900+24.9%$127/sqft |
Source: WAGNER REALTY #A4136769 Report a problem | ||
| 5/30/2002 | Sold | $160,000+37.9%$102/sqft |
Source: Public Record Report a problem | ||
| 12/14/1999 | Sold | $116,000$74/sqft |
Source: Public Record Report a problem | ||
Public tax history
| Year | Property taxes | Tax assessment |
|---|---|---|
| 2025 | $3,288 -1.2% | $244,707 -1.1% |
| 2024 | $3,327 +1.8% | $247,498 +3% |
| 2023 | $3,269 +3% | $240,289 +3% |
| 2022 | $3,173 -0.8% | $233,290 +22.7% |
| 2021 | $3,200 +2.2% | $190,130 +2.7% |
| 2020 | $3,132 +2.4% | $185,170 +3.3% |
| 2019 | $3,059 | $179,200 -1.5% |
| 2018 | $3,059 -2.2% | $182,000 +10.3% |
| 2017 | $3,127 +182.6% | $165,000 +6.1% |
| 2016 | $1,107 | $155,550 +59.2% |
| 2015 | $1,107 | $97,695 +0.8% |
| 2014 | $1,107 +2.4% | $96,920 +1.5% |
| 2013 | $1,081 +108010% | $95,488 0% |
| 2012 | $1 | $95,498 -22.7% |
| 2011 | $1 | $123,581 -5% |
| 2010 | -- | $130,018 -3.7% |
| 2009 | $1,706 -9.6% | $134,946 -2.5% |
| 2008 | $1,888 +5.6% | $138,422 +3% |
| 2007 | $1,788 -4.2% | $134,390 +2.5% |
| 2006 | $1,866 +0.6% | $131,112 +3% |
| 2005 | $1,854 +2.3% | $127,293 +3% |
| 2004 | $1,812 +0.7% | $123,585 +1.9% |
| 2003 | $1,799 -4% | $121,281 +15% |
| 2002 | $1,875 +9.6% | $105,489 +8% |
| 2001 | $1,711 0% | $97,679 +2% |
| 2000 | $1,711 | $95,758 |
Find assessor info on the county website
Neighborhood: 34210
Nearby homes
- $305,0003 bd2 ba1.8k sqft4641 La Jolla Dr, Bradenton, FL 34210Sold
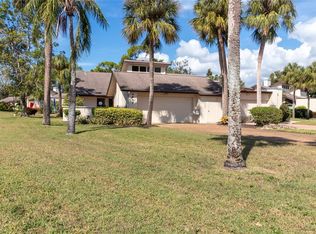
- $318,5003 bd2 ba2.2k sqft4530 La Jolla Dr, Bradenton, FL 34210Off Market

- $2,7003 bd2 ba1.8k sqft4660 La Jolla Dr, Bradenton, FL 34210For Rent
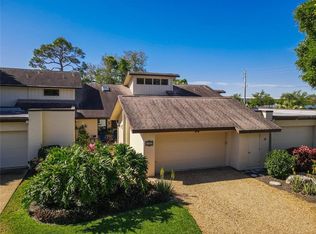
- $3,1002 bd2 ba1.5k sqft4522 La Jolla Dr, Bradenton, FL 34210For Rent

- $375,0003 bd2 ba1.8k sqft4418 La Jolla Dr, Bradenton, FL 34210For Sale
- $349,1003 bd2 ba2.2k sqft4655 La Jolla Dr, Bradenton, FL 34210Off Market
- $411,9003 bd2 ba2.2k sqft4653 La Jolla Dr, Bradenton, FL 34210Off Market
- $288,6003 bd2 ba2k sqft4651 La Jolla Dr, Bradenton, FL 34210Off Market
Nearby schools
GreatSchools rating
- 4/10Bayshore Elementary SchoolGrades: PK-5Distance: 1 mi
- 2/10Electa Lee Magnet Middle SchoolGrades: 6-8Distance: 0.8 mi
- 2/10Bayshore High SchoolGrades: 8-12Distance: 1 mi
Get a cash offer in 3 minutes
Find out how much your home could sell for in as little as 3 minutes with a no-obligation cash offer.
Estimated market value
$376,800
Get a cash offer in 3 minutes
Find out how much your home could sell for in as little as 3 minutes with a no-obligation cash offer.
Estimated market value
$376,800
- Florida
- Manatee County
- Bradenton
- 34210
- 4519 LA JOLLA DRIVE
Nearby cities
Nearby neighborhoods
Nearby zip codes
Other Bradenton Topics
