Skip main navigation
Sold for $388,521
  • $388,521

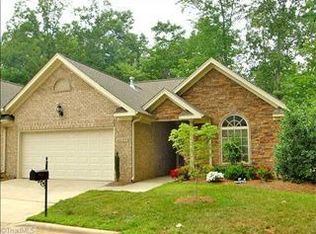
    4519 Lake Jeanette Rd Unit C, Greensboro, NC 27455

    3beds
    2,019sqft
    Stick/Site Built, Residential, Townhouse
    Built in 2008
    -- sqft lot
    $333,800 Zestimate®
    $--/sqft
    $2,075 Estimated rent

    Home value

    $333,800

    $307,000 - $364,000

    $2,075/mo

    Zestimate® history
    Loading
    Loading...

    Owner options

    List your home for rent

    $2,075/mo

    Rent Zestimate®

    Find your next renter with Zillow Rental Manager. Plus, with online applications, you can quickly screen prospective tenants – for free.

    Learn more

    $2,075/mo

    Rent Zestimate®

    Refinance and save

    $2,575/mo

    Est. payment

    Refinancing to a lower rate could help reduce your monthly payments and save thousands over the life of the loan.

    See today's rates

    $2,575/mo

    Est. payment

    Explore your selling options

    Work with a Zillow partner agent

    Leverage their expertise and Zillow's premium Showcase listings to get your home seen by more buyers.

    Get started

    List with your own agent

    Get your home in front of millions of buyers by listing it on Zillow.

    Learn how to do it

    Sell it yourself

    Take full control of how buyers see your home on Zillow by listing For Sale by Owner (FSBO).

    List your home

    What's special

    Come experience one level living at its best with new waterproof flooring (with a lifetime warranty) in the main areas of the home. New HVAC NOV '22. It has an open concept, vaulted ceilings, large primary suite with large walk-in closet, separate tile shower, garden tub and double vanity sinks. The front two bedrooms are in their own wing with a full bath between them. A large sunroom that can be used as second sitting room, game room, another dining area, you name it, the sky's the limit. A rare find with a deep driveway, great for guest parking and a two car garage. Close to walking trails, library, shopping and dining! A must see!

    Zillow last checked:

    Listing updated:

    Listed by:

    Carley Mann 336-337-5672,

    RE/MAX Realty Consultants

    Bought with:

    Nicole Gillespie, 271240

    RE/MAX Realty Consultants

    Source: Triad MLS,MLS#: 1143507MLS LogoOriginating MLS: Greensboro

    Facts & features

    Interior

    Bedrooms & bathrooms
    • Bedrooms: 3
    • Bathrooms: 2
    • Full bathrooms: 2
    • Main level bathrooms: 2
    Primary bedroom
    • Level: Main
    • Dimensions: 21.25 x 12.17
    Bedroom 2
    • Level: Main
    • Dimensions: 13.08 x 11.75
    Bedroom 3
    • Level: Main
    • Dimensions: 13.17 x 11.33
    Breakfast
    • Level: Main
    • Dimensions: 9.42 x 9
    Dining room
    • Level: Main
    • Dimensions: 15.83 x 16.08
    Kitchen
    • Level: Main
    • Dimensions: 9 x 13.42
    Laundry
    • Level: Main
    • Dimensions: 6.42 x 5.92
    Living room
    • Level: Main
    • Dimensions: 15.83 x 12.67
    Sunroom
    • Level: Main
    • Dimensions: 17.08 x 9.75
    Heating
    • Forced Air, Natural Gas
    Cooling
    • Central Air
    Appliances
    • Included: Microwave, Dishwasher, Disposal, Free-Standing Range, Gas Water Heater
    • Laundry: Dryer Connection, Main Level, Washer Hookup
    Features
    • Great Room, Ceiling Fan(s), Dead Bolt(s), Soaking Tub, Pantry, Separate Shower, Solid Surface Counter, Vaulted Ceiling(s)
    • Flooring: Carpet, Tile, Wood
    • Has basement: No
    • Attic: Pull Down Stairs
    • Number of fireplaces: 1
    • Fireplace features: Gas Log, Great Room
    Interior area
    • Total structure area: 2,019
    • Total interior livable area: 2,019 sqft
    • Finished area above ground: 2,019

    Property

    Parking
    • Total spaces: 2
    • Parking features: Driveway, Garage, Attached
    • Attached garage spaces: 2
    • Has uncovered spaces: Yes
    Features
    • Levels: One
    • Stories: 1
    • Patio & porch: Porch
    • Pool features: None
    • Fencing: None
    Lot
    • Dimensions: 40' x 81' x 40' x 81'
    • Features: Cul-De-Sac
    Details
    • Parcel number: 0218159
    • Zoning: RM-5
    • Special conditions: Owner Sale

    Construction

    Type & style
    • Home type: Townhouse
    • Property subtype: Stick/Site Built, Residential, Townhouse
    Materials
    • Brick, Stone
    • Foundation: Slab
    Condition
    • Year built: 2008

    Utilities & green energy

    • Sewer: Public Sewer
    • Water: Public

    Community & HOA

    Community
    • Subdivision: The Villas At Lake Jeanette
    HOA
    • Has HOA: Yes
    • HOA fee: $200 monthly
    Location
    • Region: Greensboro

    Financial & listing details

    • Tax assessed value: $236,700
    • Annual tax amount: $4,052
    • Date on market: 5/24/2024
    • Cumulative days on market: 12 days
    • Listing agreement: Exclusive Right To Sell

    Price history

    DateEventPrice
    7/1/2024Sold$388,521+0.9%
    Source: Triad MLS #1143507 Report a problem
    6/6/2024Pending sale$385,000
    Source: Triad MLS #1143507 Report a problem
    6/1/2024Listed for sale$385,000
    Source: Triad MLS #1143507 Report a problem
    5/27/2024Pending sale$385,000
    Source: Triad MLS #1143507 Report a problem
    5/24/2024Listed for sale$385,000
    Source: Triad MLS #1143507 Report a problem

    Public tax history

    Tax history is unavailable.

    Neighborhood: 27455

    Nearby schools

    GreatSchools rating
    Schools provided by the listing agent
    • Elementary: Joyner
    • Middle: Mendenhall
    • High: Page

    Source: Triad MLS. This data may not be complete. We recommend contacting the local school district to confirm school assignments for this home.

    Get a cash offer in 3 minutes
    Find out how much your home could sell for in as little as 3 minutes with a no-obligation cash offer.
    Estimated market value
    $333,800
    Get a cash offer in 3 minutes
    Find out how much your home could sell for in as little as 3 minutes with a no-obligation cash offer.
    Estimated market value
    $333,800