Welcome to this beautiful end-unit townhome, where you can unwind on the covered front porch on warm summer nights or bask in the gentle cool rain. The lush grass and lovely perennial gardens in the back are sure to take your breath away. As you step inside, you'll be greeted by a light-filled and generously sized living room that's more square than rectangular, creating a unique and inviting atmosphere. The recently replaced carpet in this room adds a fresh and clean touch. The large kitchen is a chef's dream, complete with gorgeous granite countertops, bar seating, a farm sink, a new dishwasher, and a pantry. With a separate space for a dining table, bistro set, or sitting area, the possibilities are endless. You can create your own cozy corner and enjoy the warmth of the kitchen while cooking up a storm. Full size washer and dryer off of kitchen. The family room offers great space as a whole, but it's also versatile enough to accommodate an office area or workout space, as the current owner has done. Upstairs, you'll find three bedrooms, each with deep closet space for ample storage. The AC has been replaced with a TRANE in the past four years, ensuring that you'll stay cool and comfortable throughout the year. This townhome is located in the Lee's Hill community, which offers a lot of amenities such as a pool, tot lots, tennis courts, and walking trails. You'll never run out of things to do here. The location is ideal, with easy access to the Spotsylvania Commuter Rail Station, Spotsylvania Regional Medical Center, Germanna Community College, Cosner's Corner Target, Kohl's, Walmart, Lowes, American Family Fitness, a movie theater, and plenty of restaurants and shopping. You'll be located just a mile away from I-95 exit 126, making this an incredibly convenient location to call home.
Sold for $315,000
$315,000
4519 Leighann Ln, Fredericksburg, VA 22408
3beds
1,480sqft
Townhouse
Built in 1999
3,600 Square Feet Lot
$326,300 Zestimate®
$213/sqft
$2,182 Estimated rent
Home value
$326,300
$300,000 - $352,000
$2,182/mo
Zestimate® history
Owner options
List your home for rent
$2,182/mo
Rent Zestimate®
Find your next renter with Zillow Rental Manager. Plus, with online applications, you can quickly screen prospective tenants – for free.
$2,182/mo
Rent Zestimate®
Refinance and save
$1,957/mo
Est. payment
Refinancing to a lower rate could help reduce your monthly payments and save thousands over the life of the loan.
$1,957/mo
Est. payment
Explore your selling options
Work with a Zillow partner agent
Leverage their expertise and Zillow's premium Showcase listings to get your home seen by more buyers.
Get startedList with your own agent
Get your home in front of millions of buyers by listing it on Zillow.
Learn how to do itSell it yourself
Take full control of how buyers see your home on Zillow by listing For Sale by Owner (FSBO).
List your homeWhat's special
Farm sinkCovered front porchRecently replaced carpetBar seating
Zillow last checked:
Listing updated:
Listed by:
Tobin Seven 703-775-1111,
Seven Real Estate Associates, LLC
Bought with:
J. Michael Hill, 0225078659
Coldwell Banker Realty
Source: Bright MLS,MLS#: VASP2030936
Facts & features
Interior
Bedrooms & bathrooms
- Bedrooms: 3
- Bathrooms: 2
- Full bathrooms: 1
- 1/2 bathrooms: 1
- Main level bathrooms: 1
Rooms
- Room types: Living Room, Primary Bedroom, Bedroom 2, Bedroom 3, Kitchen, Family Room, Laundry
Primary bedroom
- Features: Flooring - Carpet
- Level: Upper
- Area: 304 Square Feet
- Dimensions: 19 x 16
Bedroom 2
- Features: Flooring - Carpet
- Level: Upper
- Area: 117 Square Feet
- Dimensions: 13 x 9
Bedroom 3
- Features: Flooring - Carpet
- Level: Upper
- Area: 99 Square Feet
- Dimensions: 11 x 9
Family room
- Features: Flooring - Laminated
- Level: Main
- Area: 260 Square Feet
- Dimensions: 20 x 13
Kitchen
- Features: Breakfast Bar, Granite Counters, Dining Area, Flooring - Vinyl, Eat-in Kitchen, Kitchen - Electric Cooking, Pantry
- Level: Main
- Area: 190 Square Feet
- Dimensions: 19 x 10
Laundry
- Level: Main
- Area: 42 Square Feet
- Dimensions: 7 x 6
Living room
- Level: Main
- Area: 224 Square Feet
- Dimensions: 16 x 14
Heating
- Forced Air, Natural Gas
Cooling
- Central Air, Ceiling Fan(s), Electric
Appliances
- Included: Dishwasher, Disposal, Dryer, Exhaust Fan, Range Hood, Refrigerator, Cooktop, Washer, Gas Water Heater
- Laundry: Main Level, Washer In Unit, Dryer In Unit, Laundry Room
Features
- Attic, Ceiling Fan(s), Chair Railings, Combination Kitchen/Dining, Floor Plan - Traditional, Kitchen Island, Kitchen - Table Space, Dry Wall
- Flooring: Carpet, Laminate, Vinyl
- Windows: Vinyl Clad
- Has basement: No
- Has fireplace: No
Interior area
- Total structure area: 1,480
- Total interior livable area: 1,480 sqft
- Finished area above ground: 1,480
- Finished area below ground: 0
Property
Parking
- Parking features: Paved, Parking Lot
Accessibility
- Accessibility features: None
Features
- Levels: Two
- Stories: 2
- Patio & porch: Porch
- Exterior features: Sidewalks, Satellite Dish, Extensive Hardscape, Street Lights
- Pool features: Community
- Fencing: Privacy,Back Yard,Wood
- Has view: Yes
- View description: Garden
Lot
- Size: 3,600 Square Feet
- Features: Landscaped
Details
- Additional structures: Above Grade, Below Grade
- Parcel number: 36F56199
- Zoning: R2
- Special conditions: Standard
Construction
Type & style
- Home type: Townhouse
- Architectural style: Colonial
- Property subtype: Townhouse
Materials
- Vinyl Siding
- Foundation: Slab
- Roof: Asphalt
Condition
- Very Good
- New construction: No
- Year built: 1999
Utilities & green energy
- Electric: 200+ Amp Service
- Sewer: Public Sewer
- Water: Public
- Utilities for property: Cable Connected, Natural Gas Available
Community & HOA
Community
- Features: Pool
- Security: Smoke Detector(s), Security System
- Subdivision: Lee's Hill Fairways
HOA
- Has HOA: Yes
- Amenities included: Pool, Tot Lots/Playground
- HOA fee: $96 monthly
Location
- Region: Fredericksburg
Financial & listing details
- Price per square foot: $213/sqft
- Tax assessed value: $279,400
- Annual tax amount: $2,052
- Date on market: 5/10/2025
- Listing agreement: Exclusive Right To Sell
- Listing terms: FHA,Conventional,VA Loan,Cash
- Ownership: Fee Simple
Price history
| Date | Event | Price |
|---|---|---|
| 6/12/2025 | Sold | $315,000$213/sqft |
Source:  Bright MLS #VASP2030936 Report a problem Bright MLS #VASP2030936 Report a problem | ||
| 5/14/2025 | Pending sale | $315,000$213/sqft |
Source: Bright MLS #VASP2030936 Report a problem | ||
| 5/10/2025 | Listed for sale | $315,000+11.7%$213/sqft |
Source: Bright MLS #VASP2030936 Report a problem | ||
| 6/9/2023 | Listing removed | -- |
Source: Zillow Rentals Report a problem | ||
| 5/12/2023 | Listed for rent | $1,995$1/sqft |
Source: Zillow Rentals Report a problem | ||
| 6/29/2022 | Sold | $282,000$191/sqft |
Source: Bright MLS #VASP2010212 Report a problem | ||
| 6/14/2022 | Pending sale | $282,000$191/sqft |
Source:  CAAR #VASP2010212 Report a problem CAAR #VASP2010212 Report a problem | ||
| 6/13/2022 | Listed for sale | $282,000+2.5%$191/sqft |
Source: Bright MLS #VASP2010212 Report a problem | ||
| 6/8/2022 | Contingent | $275,000$186/sqft |
Source: Bright MLS #VASP2010212 Report a problem | ||
| 6/3/2022 | Listed for sale | $275,000+129.2%$186/sqft |
Source: Bright MLS #VASP2010212 Report a problem | ||
| 8/1/2011 | Sold | $120,000$81/sqft |
Source: Public Record Report a problem | ||
| 3/18/2011 | Price change | $120,000-9.1%$81/sqft |
Source: 1st Choice Better Homes & Land, LC #SP7542537 Report a problem | ||
| 3/3/2011 | Listed for sale | $132,000-35.6%$89/sqft |
Source: 1st Choice Better Homes & Land, LC #SP7542537 Report a problem | ||
| 10/23/2006 | Sold | $205,000-6.8%$139/sqft |
Source: Public Record Report a problem | ||
| 6/27/2005 | Sold | $220,000+120%$149/sqft |
Source: Public Record Report a problem | ||
| 2/1/2001 | Sold | $100,000$68/sqft |
Source: Public Record Report a problem | ||
Public tax history
| Year | Property taxes | Tax assessment |
|---|---|---|
| 2025 | $2,052 | $279,400 |
| 2024 | $2,052 +16.2% | $279,400 +22.1% |
| 2023 | $1,766 +4.6% | $228,800 |
| 2022 | $1,688 +5.5% | $228,800 +15.8% |
| 2021 | $1,599 | $197,600 |
| 2020 | $1,599 +8.7% | $197,600 +13.8% |
| 2019 | $1,471 +1.7% | $173,600 |
| 2018 | $1,446 +10.8% | $173,600 +13.1% |
| 2017 | $1,305 | $153,500 |
| 2016 | -- | $153,500 +16.3% |
| 2015 | -- | $132,000 |
| 2014 | -- | $132,000 +4.1% |
| 2013 | -- | $126,800 |
| 2012 | -- | $126,800 -3.9% |
| 2011 | -- | $132,000 |
| 2010 | -- | $132,000 -46.4% |
| 2009 | -- | $246,200 +25.5% |
| 2007 | $1,216 | $196,200 |
| 2006 | $1,216 +8% | $196,200 +55% |
| 2005 | $1,127 +3.5% | $126,600 |
| 2004 | $1,089 -7.1% | $126,600 +9.1% |
| 2003 | $1,172 | $116,000 |
| 2002 | $1,172 +3% | $116,000 +9.1% |
| 2001 | $1,137 | $106,300 |
Find assessor info on the county website
Neighborhood: 22408
Nearby homes
- $318,1002 bd2 ba1.4k sqft4521 Leighann Ln, Fredericksburg, VA 22408Off Market
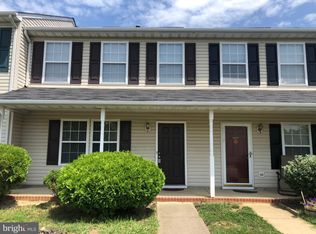
- $353,5003 bd3 ba1.4k sqft4515 Leighann Ln, Fredericksburg, VA 22408Off Market
- $325,0003 bd3 ba1.4k sqft4525 Leighann Ln, Fredericksburg, VA 22408Sold
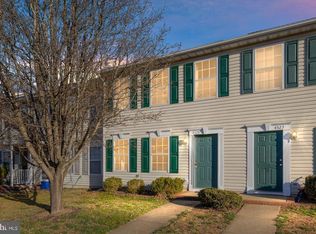
- $322,4003 bd2 ba1.4k sqft4523 Leighann Ln, Fredericksburg, VA 22408Off Market
- $337,9003 bd3 ba1.4k sqft4511 Leighann Ln, Fredericksburg, VA 22408Off Market
- $323,6003 bd3 ba1.4k sqft4513 Leighann Ln, Fredericksburg, VA 22408Off Market
- $332,1003 bd2 ba1.2k sqft9838 Plaza View Way, Fredericksburg, VA 22408Off Market
- $326,0003 bd2 ba1.4k sqft4527 Leighann Ln, Fredericksburg, VA 22408Off Market
Nearby schools
GreatSchools rating
- 4/10Lee Hill Elementary SchoolGrades: PK-5Distance: 1.7 mi
- 3/10Thornburg Middle SchoolGrades: 6-8Distance: 5.2 mi
- 3/10Massaponax High SchoolGrades: 9-12Distance: 3.2 mi
Schools provided by the listing agent
- Elementary: Lee Hill
- Middle: Thornburg
- High: Massaponax
- District: Spotsylvania County Public Schools
Source: Bright MLS. This data may not be complete. We recommend contacting the local school district to confirm school assignments for this home.
Get a cash offer in 3 minutes
Find out how much your home could sell for in as little as 3 minutes with a no-obligation cash offer.
Estimated market value
$326,300
Get a cash offer in 3 minutes
Find out how much your home could sell for in as little as 3 minutes with a no-obligation cash offer.
Estimated market value
$326,300
- Virginia
- Spotsylvania County
- Fredericksburg
- 22408
- 4519 Leighann Ln
Nearby cities
Nearby neighborhoods
Nearby zip codes
Other Fredericksburg Topics
