First-time buyer? This is the home you've been waiting for, it's been completely renovated from top to bottom and there is NO HOA! From the moment you pull into your brand-new paved driveway, the curb appeal speaks for itself. Fresh exterior paint, crisp black shutters, and lush landscaping framed by mature trees make this home the standout on the block. The fully fenced backyard with new white vinyl fencing gives you a private retreat perfect for entertaining, pets, or simply relaxing outdoors. Inside, over 1,600 sq.ft. of thoughtfully updated living space awaits. The open-concept living area centers around a cozy fireplace and flows into a stunning new kitchen featuring bright white shaker cabinets, new countertops, a full suite of stainless steel appliances (refrigerator, range, microwave, and dishwasher), subway tile backsplash, and bold matte black fixtures. Whether you're cooking for one or hosting a crowd, this kitchen delivers. The primary suite is a true retreat, boasting a spa-inspired bath with a double vanity, designer matte black fixtures, a soaking tub with tile surround, and a separate walk-in shower with a rainfall showerhead. The second bath has been equally upgraded. Need more space? A versatile bonus room offers endless possibilities, you can use it as a home office, playroom, or convert it into a fourth bedroom to fit your lifestyle. New luxury vinyl plank flooring runs throughout the entire home, complemented by fresh neutral paint and updated light fixtures in every room, creating a bright and airy feel. Rest easy knowing the big-ticket items are already handled: new roof, updated electrical, newer HVAC, and updated plumbing. Whether you're buying your first home or finally ready to stop renting, this fully renovated property offers exceptional value with every upgrade already done. All that's missing is you!
Sold for $255,000
Zestimate®
$255,000
4519 MOBILAIRE DRIVE, ORLANDO, FL 32822
3beds
1,620sqft
Manufactured Home, Single Family Residence
Built in 2002
6,078 Square Feet Lot
$255,000 Zestimate®
$157/sqft
$2,235 Estimated rent
Home value
$255,000
$235,000 - $278,000
$2,235/mo
Zestimate® history
Owner options
List your home for rent
$2,235/mo
Rent Zestimate®
Find your next renter with Zillow Rental Manager. Plus, with online applications, you can quickly screen prospective tenants – for free.
$2,235/mo
Rent Zestimate®
Refinance and save
$1,837/mo
Est. payment
Refinancing to a lower rate could help reduce your monthly payments and save thousands over the life of the loan.
$1,837/mo
Est. payment
Explore your selling options
Work with a Zillow partner agent
Leverage their expertise and Zillow's premium Showcase listings to get your home seen by more buyers.
Get startedList with your own agent
Get your home in front of millions of buyers by listing it on Zillow.
Learn how to do itSell it yourself
Take full control of how buyers see your home on Zillow by listing For Sale by Owner (FSBO).
List your homeWhat's special
Cozy fireplaceFresh neutral paintCurb appealFresh exterior paintStunning new kitchenNew countertopsBold matte black fixtures
Zillow last checked:
Listing updated:
Listed by:
Dallas Ackley 407-201-0233,
COMPASS FLORIDA LLC 407-203-9441
Bought with:
Guillermo Echemendia, 3466879
FL REAL ESTATE LLC
Source: Stellar MLS,MLS#: O6410124 Originating MLS: Osceola
Originating MLS: Osceola
Facts & features
Interior
Bedrooms & bathrooms
- Bedrooms: 3
- Bathrooms: 2
- Full bathrooms: 2
Rooms
- Room types: Bonus Room
Primary bedroom
- Features: Walk-In Closet(s)
- Level: First
Bedroom 2
- Features: Built-in Closet
- Level: First
Bedroom 3
- Features: Built-in Closet
- Level: First
Dining room
- Level: First
Kitchen
- Level: First
Living room
- Level: First
Office
- Level: First
Heating
- Heat Pump
Cooling
- Central Air
Appliances
- Included: Dishwasher, Disposal, Microwave, Range, Refrigerator
- Laundry: Laundry Room
Features
- Ceiling Fan(s), Kitchen/Family Room Combo, Living Room/Dining Room Combo, Open Floorplan, Split Bedroom, Walk-In Closet(s)
- Flooring: Luxury Vinyl
- Doors: Sliding Doors
- Has fireplace: Yes
- Fireplace features: Wood Burning
Interior area
- Total structure area: 1,620
- Total interior livable area: 1,620 sqft
Property
Features
- Levels: One
- Stories: 1
- Exterior features: Private Mailbox
- Fencing: Fenced,Vinyl
Lot
- Size: 6,078 Square Feet
- Features: Cleared
Details
- Parcel number: 142330132500950
- Zoning: R-T-1
- Special conditions: None
Construction
Type & style
- Home type: MobileManufactured
- Property subtype: Manufactured Home, Single Family Residence
Materials
- Metal Frame
- Foundation: Crawlspace
- Roof: Shingle
Condition
- New construction: No
- Year built: 2002
Utilities & green energy
- Sewer: Public Sewer
- Water: Public
- Utilities for property: Public
Community & HOA
Community
- Pet fee: $0 monthly
- Subdivision: CHARLIN PARK FIRST ADD
HOA
- Has HOA: No
Location
- Region: Orlando
Financial & listing details
- Price per square foot: $157/sqft
- Tax assessed value: $121,532
- Annual tax amount: $2,768
- Date on market: 5/22/2026
- Cumulative days on market: 17 days
- Listing terms: Cash,Conventional
- Ownership: Fee Simple
- Total actual rent: 0
- Road surface type: Paved
- Body type: Double Wide
Price history
| Date | Event | Price |
|---|---|---|
| 7/13/2026 | Sold | $255,000-3.8%$157/sqft |
Source:  Stellar MLS #O6410124 Report a problem Stellar MLS #O6410124 Report a problem | ||
| 6/15/2026 | Pending sale | $265,000$164/sqft |
Source: Stellar MLS #O6410124 Report a problem | ||
| 6/3/2026 | Price change | $265,000-1.9%$164/sqft |
Source: Stellar MLS #O6410124 Report a problem | ||
| 5/30/2026 | Pending sale | $270,000$167/sqft |
Source: Stellar MLS #O6410124 Report a problem | ||
| 5/22/2026 | Listed for sale | $270,000+864.3%$167/sqft |
Source: Stellar MLS #O6410124 Report a problem | ||
| 4/11/2002 | Sold | $28,000$17/sqft |
Source: Public Record Report a problem | ||
Public tax history
| Year | Property taxes | Tax assessment |
|---|---|---|
| 2024 | $2,257 +13% | $117,842 +10% |
| 2023 | $1,997 +10.5% | $107,129 +10% |
| 2022 | $1,807 +243.6% | $97,390 +109% |
| 2021 | $526 +3.1% | $46,605 +1.4% |
| 2020 | $510 +5.1% | $45,962 +2.3% |
| 2019 | $485 +2.2% | $44,929 +1.9% |
| 2018 | $475 | $44,091 -30.9% |
| 2017 | $475 +3.8% | $63,831 +34.5% |
| 2016 | $457 +6% | $47,468 +13% |
| 2015 | $431 +70.4% | $42,002 -2.6% |
| 2014 | $253 -3.7% | $43,127 -1.7% |
| 2013 | $263 -2.1% | $43,866 -0.2% |
| 2012 | $268 -13.1% | $43,935 -6.5% |
| 2011 | $309 -34.2% | $47,001 -11.2% |
| 2010 | $469 | $52,951 -27% |
| 2009 | -- | $72,534 -23.4% |
| 2008 | $689 -22% | $94,705 +1.4% |
| 2007 | $884 -6.3% | $93,371 +10.7% |
| 2006 | $944 +1.7% | $84,334 +6.2% |
| 2005 | $928 +5.8% | $79,374 +10.4% |
| 2004 | $877 -4.8% | $71,886 -2.1% |
| 2003 | $921 +89.7% | $73,398 +191.3% |
| 2002 | $485 | $25,201 |
Find assessor info on the county website
Neighborhood: 32822
Nearby homes
- $185,8002 bd2 ba1.4k sqft4525 Mobilaire Dr, Orlando, FL 32822Off Market
- $253,7003 bd-- ba1.5k sqft4513 Mobilaire Dr, Orlando, FL 32822Off Market
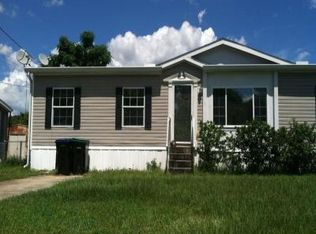
- $195,4003 bd2 ba1.1k sqft4508 Todd Ave, Orlando, FL 32822Off Market
- $179,7003 bd2 ba1.1k sqft4514 Todd Ave, Orlando, FL 32822Off Market
- $247,1003 bd2 ba1.6k sqft4502 Todd Ave, Orlando, FL 32822Off Market
- $216,0004 bd2 ba1.5k sqft4514 Mobilaire Dr, Orlando, FL 32822Off Market
- $64,000-- bd-- ba-- sqft4508 Mobilaire Dr, Orlando, FL 32822Sold
- $216,5004 bd2 ba1.7k sqft4507 Mobilaire Dr, Orlando, FL 32822Off Market
Nearby schools
GreatSchools rating
- 4/10Three Points Elementary SchoolGrades: PK-5Distance: 0.3 mi
- 6/10Liberty Middle SchoolGrades: 6-8Distance: 1.1 mi
- 3/10Colonial High SchoolGrades: 9-12Distance: 4.7 mi
Get a cash offer in 3 minutes
Find out how much your home could sell for in as little as 3 minutes with a no-obligation cash offer.
Estimated market value
$255,000
Get a cash offer in 3 minutes
Find out how much your home could sell for in as little as 3 minutes with a no-obligation cash offer.
Estimated market value
$255,000
- Florida
- Orange County
- Orlando
- 32822
- 4519 MOBILAIRE DRIVE
Nearby cities
Nearby neighborhoods
Nearby zip codes
Other Orlando Topics
