Welcome to modern elegance - 2024 built new construction home is stylish & thoughtfully designed. Its striking modern façade showcases vertical cedar siding paired with smooth J. Hardy panels & captivating cascade window package framed with sleek black accents, creating a contemporary yet timeless appeal. Step into a bright open living area with soaring ceilings, open flr plan & gas fireplace with a Venetian plaster application. The whole house is adorned with white oak floors, a custom lighting package & stylish finishes adding an extra touch of refinement.The kitchen is the heart of the home - a culinary enthusiast's haven. Featuring high-end appliances with dishwasher drawers, custom white oak cabinetry, stunning quartzite countertops & a La Cantina patio window slider seamlessly connecting you to the outdoor patio. Step outside to a thoughtfully designed patio complete with bar seating, an outdoor heater and BBQ hook-up, making it perfect for year-round entertaining. Unwind in the luxurious primary suite, a true retreat offering tranquility and sophistication with vaulted ceilings, large view windows and spa like bathroom with soaking tub. A remarkable addition to this residence is the ADU situated on the lower level, with its own private entrance & polished concrete floors. This versatile space can serve a multitude of purposes, from generating additional income to offering a lavish guest suite for visitors, or providing additional living space for extended family. Crafted with impeccable attention to detail, this modern home is a testament to superior craftsmanship. Welcome to your dream home in the heart of NE Portland! Nestled in close proximity to Alberta Arts District, NE 42nd shops, Fernhill Prk & the soon-to-be-unveiled Albina Sports Program, featuring state-of-the-art indoor/outdoor sports facilities.This contemporary masterpiece offers both luxury & convenience in one of the city's most vibrant neighborhoods. [Home Energy Score = 6. HES Report at https://rpt.greenbuildingregistry.com/hes/OR10226912]
Sold
$1,235,000
4519 NE Ainsworth St, Portland, OR 97218
5beds
3,742sqft
Residential, Single Family Residence
Built in 2024
4,356 Square Feet Lot
$1,175,200 Zestimate®
$330/sqft
$5,671 Estimated rent
Home value
$1,175,200
$1.12M - $1.23M
$5,671/mo
Zestimate® history
Owner options
List your home for rent
$5,671/mo
Rent Zestimate®
Find your next renter with Zillow Rental Manager. Plus, with online applications, you can quickly screen prospective tenants – for free.
$5,671/mo
Rent Zestimate®
Refinance and save
$6,209/mo
Est. payment
Refinancing to a lower rate could help reduce your monthly payments and save thousands over the life of the loan.
$6,209/mo
Est. payment
Explore your selling options
Work with a Zillow partner agent
Leverage their expertise and Zillow's premium Showcase listings to get your home seen by more buyers.
Get startedList with your own agent
Get your home in front of millions of buyers by listing it on Zillow.
Learn how to do itSell it yourself
Take full control of how buyers see your home on Zillow by listing For Sale by Owner (FSBO).
List your homeWhat's special
Zillow last checked:
Listing updated:
Listed by:
Kristina Opsahl 503-704-4043,
Where, Inc
Bought with:
Kara Dale-Sonners, 201205514
Earnest Real Estate
Source: RMLS (OR),MLS#: 24590455
Facts & features
Interior
Bedrooms & bathrooms
- Bedrooms: 5
- Bathrooms: 4
- Full bathrooms: 3
- Partial bathrooms: 1
- Main level bathrooms: 1
Rooms
- Room types: Den, Guest Quarters, Laundry, Bedroom 2, Bedroom 3, Dining Room, Family Room, Kitchen, Living Room, Primary Bedroom
Primary bedroom
- Features: Closet Organizer, Ensuite, Soaking Tub, Vaulted Ceiling, Wood Floors
- Level: Upper
- Area: 195
- Dimensions: 13 x 15
Bedroom 2
- Features: Closet Organizer, Wood Floors
- Level: Upper
- Area: 180
- Dimensions: 12 x 15
Bedroom 3
- Features: Closet Organizer, Wood Floors
- Level: Upper
- Area: 120
- Dimensions: 10 x 12
Dining room
- Features: Deck, Wood Floors
- Level: Main
- Area: 210
- Dimensions: 14 x 15
Family room
- Features: Wood Floors
- Level: Upper
- Area: 170
- Dimensions: 10 x 17
Kitchen
- Features: Appliance Garage, Builtin Refrigerator, Dishwasher, Disposal, Builtin Oven, Wood Floors
- Level: Main
- Area: 204
- Width: 17
Living room
- Features: Fireplace, High Ceilings, Wood Floors
- Level: Main
- Area: 270
- Dimensions: 15 x 18
Heating
- Forced Air 90, Fireplace(s)
Cooling
- Central Air
Appliances
- Included: Appliance Garage, Built In Oven, Built-In Range, Built-In Refrigerator, Dishwasher, Disposal, Range Hood, Washer/Dryer, Gas Water Heater, Tankless Water Heater
- Laundry: Laundry Room
Features
- High Ceilings, Hookup Available, Soaking Tub, Vaulted Ceiling(s), Bathroom, Built-in Features, Closet Organizer, Butlers Pantry, Quartz
- Flooring: Wood
- Windows: Double Pane Windows
- Basement: Finished,Full
- Number of fireplaces: 1
- Fireplace features: Gas
Interior area
- Total structure area: 3,742
- Total interior livable area: 3,742 sqft
Property
Parking
- Total spaces: 1
- Parking features: Driveway, Garage Door Opener, Attached
- Attached garage spaces: 1
- Has uncovered spaces: Yes
Accessibility
- Accessibility features: Bathroom Cabinets, Caregiver Quarters, Garage On Main, Kitchen Cabinets, Natural Lighting, Parking, Accessibility
Features
- Stories: 3
- Patio & porch: Patio, Porch, Deck
- Exterior features: Yard, Exterior Entry
- Fencing: Fenced
- Has view: Yes
- View description: Territorial, Trees/Woods
Lot
- Size: 4,356 Square Feet
- Features: Level, SqFt 3000 to 4999
Details
- Additional structures: HookupAvailable, SeparateLivingQuartersApartmentAuxLivingUnit
- Parcel number: R590000
Construction
Type & style
- Home type: SingleFamily
- Architectural style: Contemporary
- Property subtype: Residential, Single Family Residence
Materials
- Cedar, Panel, Wood Siding
- Roof: Composition
Condition
- New Construction
- New construction: Yes
- Year built: 2024
Utilities & green energy
- Gas: Gas
- Sewer: Public Sewer
- Water: Public
Community & HOA
Community
- Security: Security Lights
- Subdivision: Cully Neighborhood
HOA
- Has HOA: No
Location
- Region: Portland
Financial & listing details
- Price per square foot: $330/sqft
- Tax assessed value: $1,238,650
- Annual tax amount: $5,409
- Date on market: 6/9/2024
- Cumulative days on market: 120 days
- Listing terms: Cash,Conventional
- Road surface type: Paved
Price history
| Date | Event | Price |
|---|---|---|
| 10/18/2024 | Sold | $1,235,000-2.7%$330/sqft |
Source:  RMLS (OR) #24590455 Report a problem RMLS (OR) #24590455 Report a problem | ||
| 10/8/2024 | Pending sale | $1,269,000$339/sqft |
Source: RMLS (OR) #24590455 Report a problem | ||
| 10/1/2024 | Price change | $1,269,000-2%$339/sqft |
Source: RMLS (OR) #24590455 Report a problem | ||
| 8/12/2024 | Price change | $1,295,000-5.5%$346/sqft |
Source: RMLS (OR) #24590455 Report a problem | ||
| 7/12/2024 | Price change | $1,370,000-1.8%$366/sqft |
Source: RMLS (OR) #24590455 Report a problem | ||
| 6/9/2024 | Listed for sale | $1,395,000+601%$373/sqft |
Source: RMLS (OR) #24590455 Report a problem | ||
| 10/12/2018 | Sold | $199,000+89.5%$53/sqft |
Source: Public Record Report a problem | ||
| 1/26/2007 | Sold | $105,000$28/sqft |
Source: Public Record Report a problem | ||
Public tax history
| Year | Property taxes | Tax assessment |
|---|---|---|
| 2025 | $15,297 +171.9% | $567,710 +170% |
| 2024 | $5,626 +4% | $210,260 +3% |
| 2023 | $5,409 +232.2% | $204,140 +234.7% |
| 2022 | $1,629 +1.7% | $60,990 +3% |
| 2021 | $1,601 +9% | $59,220 +3% |
| 2020 | $1,469 +3.8% | $57,500 +3% |
| 2019 | $1,415 | $55,830 +3% |
| 2018 | $1,415 +3% | $54,210 +3% |
| 2017 | $1,374 +14% | $52,640 +3% |
| 2016 | $1,205 | $51,110 +3% |
| 2015 | $1,205 +2.7% | $49,630 +3% |
| 2014 | $1,174 +3.9% | $48,190 +3% |
| 2013 | $1,129 +10.5% | $46,790 +3% |
| 2012 | $1,022 +3.9% | $45,430 +3% |
| 2011 | $983 +5.4% | $44,110 +3% |
| 2010 | $933 +2.7% | $42,830 +3% |
| 2009 | $909 +6% | $41,590 +3% |
| 2008 | $857 +0.3% | $40,380 +3% |
| 2007 | $855 | $39,210 |
Find assessor info on the county website
Neighborhood: Cully
Nearby homes
- $575,0003 bd2 ba2.3k sqft4511 NE Ainsworth St, Portland, OR 97218Sold
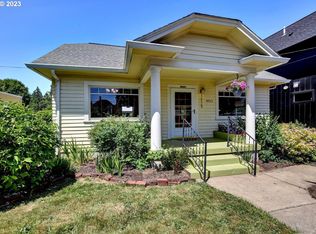
- $422,4001 bd1 ba1.7k sqft4539 NE Ainsworth St, Portland, OR 97218Off Market
- $250,000-- bd-- ba-- sqft6020 NE 45th Ave, Portland, OR 97218Sold
- $809,4003 bd3 ba2.9k sqft6022 NE 45th Ave, Portland, OR 97218Off Market
- $426,2002 bd1 ba1k sqft4545 NE Ainsworth St, Portland, OR 97218Off Market
- $466,4003 bd2 ba1.3k sqft4522 NE Ainsworth St, Portland, OR 97218Off Market
- $726,1003 bd3 ba2.3k sqft6108 NE 45th Ave, Portland, OR 97218Off Market
- $595,240-- bd2 ba2.3k sqft6108 NE 45th Ave, Portland, OR 97218Off Market
Nearby schools
GreatSchools rating
- 8/10Rigler Elementary SchoolGrades: K-5Distance: 0.8 mi
- 10/10Beaumont Middle SchoolGrades: 6-8Distance: 1.3 mi
- 4/10Leodis V. McDaniel High SchoolGrades: 9-12Distance: 2.4 mi
Schools provided by the listing agent
- Elementary: Rigler
- Middle: Beaumont
- High: Leodis Mcdaniel
Source: RMLS (OR). This data may not be complete. We recommend contacting the local school district to confirm school assignments for this home.
Get a cash offer in 3 minutes
Find out how much your home could sell for in as little as 3 minutes with a no-obligation cash offer.
Estimated market value
$1,175,200
Get a cash offer in 3 minutes
Find out how much your home could sell for in as little as 3 minutes with a no-obligation cash offer.
Estimated market value
$1,175,200
- Oregon
- Multnomah County
- Portland
- 97218
- Cully
- 4519 NE Ainsworth St
Nearby cities
Nearby neighborhoods
Nearby zip codes
Other Portland Topics
