VERY MOTIVATED SELLERS! PRICED BELOW MARKET VALUE FOR QUICK SALE! Clean, Crisp, and Fresh! Natural light abounds in this 2023 built 2 story retreat! Get the best of both worlds.. enjoy a very recently constructed home with remaining builder's warranty available AND the chores that accompany a new build move-in are already done for you! Grass has been established, shelving added, and all systems are running smoothly! 2391sq. ft. present this 4 bed/3 FULL bath floorplan with a great layout! Entertaining is easy with an open concept, high ceiling gathering space where the family room, island kitchen with gas cooking, and dining area draw loved ones together. A DOWNSTAIRS spacious primary suite, is complete with large walk-in shower and deep closet. Cater to overnight guests, or easily coordinate multi generational living, with a secondary bedroom and another full bath also on the main level. Venture upstairs along the wood and wrought iron hand railing to a huge game room. Bedrooms 3 and 4 adorned with walk-in closets, share the third full bath of this well planned home. Enjoy evenings relaxing on the covered back porch with banister overlooking the backyard. Bask in modern conveniences, as this home provides Smart Home capabilities. Sprinkler system, plumbing for water softner, faux wood window blinds, and a landscaped yard are included. Riverstone at Westpointe is a sought after master planned community boasting ample amenities for the everyone with an equiped fitness space, park, elevated playscape, basketball and pickleball courts, and lazy river with waterslides, splashpad, and swimming areas. Seller is considering all offers!
Sold
Price Unknown
4519 Nueces Path, San Antonio, TX 78253
4beds
2,391sqft
Single Family Residence
Built in 2023
5,998 Square Feet Lot
$320,800 Zestimate®
$--/sqft
$2,303 Estimated rent
Home value
$320,800
$302,000 - $343,000
$2,303/mo
Zestimate® history
Owner options
List your home for rent
$2,303/mo
Rent Zestimate®
Find your next renter with Zillow Rental Manager. Plus, with online applications, you can quickly screen prospective tenants – for free.
$2,303/mo
Rent Zestimate®
Refinance and save
$250/mo
Est. payment
Refinancing to a lower rate could help reduce your monthly payments and save thousands over the life of the loan.
$250/mo
Est. payment
Explore your selling options
Work with a Zillow partner agent
Leverage their expertise and Zillow's premium Showcase listings to get your home seen by more buyers.
Get startedList with your own agent
Get your home in front of millions of buyers by listing it on Zillow.
Learn how to do itSell it yourself
Take full control of how buyers see your home on Zillow by listing For Sale by Owner (FSBO).
List your homeWhat's special
Landscaped yardHigh ceiling gathering spaceFaux wood window blindsLarge walk-in showerHuge game roomWalk-in closetsDeep closet
Zillow last checked:
Listing updated:
Listed by:
Jenny Lee TREC #668670 (210) 863-9935,
RE/MAX North-San Antonio
Source: LERA MLS,MLS#: 1918384
Facts & features
Interior
Bedrooms & bathrooms
- Bedrooms: 4
- Bathrooms: 3
- Full bathrooms: 3
Primary bedroom
- Features: Walk-In Closet(s), Ceiling Fan(s), Full Bath
- Area: 238
- Dimensions: 17 x 14
Bedroom 2
- Area: 120
- Dimensions: 12 x 10
Bedroom 3
- Area: 120
- Dimensions: 12 x 10
Bedroom 4
- Area: 120
- Dimensions: 12 x 10
Primary bathroom
- Features: Shower Only, Double Vanity
- Area: 66
- Dimensions: 6 x 11
Dining room
- Area: 120
- Dimensions: 12 x 10
Family room
- Area: 182
- Dimensions: 13 x 14
Kitchen
- Area: 156
- Dimensions: 12 x 13
Heating
- Central, Natural Gas
Cooling
- 13-15 SEER AX, Ceiling Fan(s), Central Air
Appliances
- Included: Washer, Dryer, Microwave, Range, Gas Cooktop, Refrigerator, Disposal, Dishwasher, Plumbed For Ice Maker, Gas Water Heater, Plumb for Water Softener
- Laundry: Main Level, Laundry Room, Washer Hookup, Dryer Connection
Features
- Two Living Area, Eat-in Kitchen, Two Eating Areas, Kitchen Island, Breakfast Bar, Pantry, Game Room, Utility Room Inside, Secondary Bedroom Down, 1st Floor Lvl/No Steps, High Ceilings, Open Floorplan, High Speed Internet, Walk-In Closet(s), Master Downstairs, Ceiling Fan(s), Solid Counter Tops, Programmable Thermostat
- Flooring: Carpet, Ceramic Tile, Laminate
- Windows: Double Pane Windows
- Has basement: No
- Attic: Access Only,Partially Floored
- Has fireplace: No
- Fireplace features: Not Applicable
Interior area
- Total interior livable area: 2,391 sqft
Property
Parking
- Total spaces: 2
- Parking features: Two Car Garage, Attached
- Attached garage spaces: 2
Accessibility
- Accessibility features: 2+ Access Exits, Int Door Opening 32"+, Accessible Entrance, Accessible Hallway(s), Hallways 42" Wide, Doors-Swing-In, Low Pile Carpet, First Floor Bath, Full Bath/Bed on 1st Flr, First Floor Bedroom, Stall Shower, Thresholds less than 5/8 of an inch
Features
- Levels: Two
- Stories: 2
- Patio & porch: Patio, Covered
- Exterior features: Sprinkler System
- Pool features: None, Community
- Fencing: Privacy
Lot
- Size: 5,998 Square Feet
- Dimensions: 50x120
- Features: Curbs, Sidewalks, Streetlights, Fire Hydrant w/in 500'
Details
- Parcel number: 043881220160
Construction
Type & style
- Home type: SingleFamily
- Property subtype: Single Family Residence
Materials
- Siding, Fiber Cement, Radiant Barrier
- Foundation: Slab
- Roof: Composition
Condition
- As-Is,Pre-Owned
- New construction: No
- Year built: 2023
Details
- Builder name: DR Horton
Utilities & green energy
- Electric: CPS
- Gas: CPS
- Sewer: SAWS, Sewer System
- Water: SAWS, Water System
- Utilities for property: Cable Available, Private Garbage Service
Green energy
- Green verification: HERS Index Score
Community & HOA
Community
- Features: Clubhouse, Playground, Sports Court, BBQ/Grill, Basketball Court, Cluster Mail Box, School Bus
- Security: Smoke Detector(s)
- Subdivision: Riverstone At Westpointe
HOA
- Has HOA: Yes
- HOA fee: $250 quarterly
- HOA name: RIVERSTONE AT WESTPOINTE HOA
Location
- Region: San Antonio
Financial & listing details
- Annual tax amount: $8,678
- Date on market: 10/27/2025
- Cumulative days on market: 113 days
- Listing terms: Conventional,FHA,VA Loan,Cash
- Road surface type: Paved, Asphalt
Price history
| Date | Event | Price |
|---|---|---|
| 2/24/2026 | Sold | -- |
Source:  LERA MLS #1918384 Report a problem LERA MLS #1918384 Report a problem | ||
| 2/17/2026 | Pending sale | $314,000$131/sqft |
Source: LERA MLS #1918384 Report a problem | ||
| 1/21/2026 | Contingent | $314,000$131/sqft |
Source: LERA MLS #1918384 Report a problem | ||
| 1/17/2026 | Price change | $314,000-1.6%$131/sqft |
Source: LERA MLS #1918384 Report a problem | ||
| 10/27/2025 | Listed for sale | $319,000-12.1%$133/sqft |
Source: LERA MLS #1918384 Report a problem | ||
| 4/30/2024 | Sold | -- |
Source: LERA MLS #1690551 Report a problem | ||
| 3/26/2024 | Pending sale | $362,950$152/sqft |
Source: LERA MLS #1690551 Report a problem | ||
| 2/5/2024 | Price change | $362,950+0.8%$152/sqft |
Source: LERA MLS #1690551 Report a problem | ||
| 8/18/2023 | Price change | $359,950-8.6%$151/sqft |
Source: LERA MLS #1690551 Report a problem | ||
| 6/1/2023 | Price change | $393,760+0.3%$165/sqft |
Source: LERA MLS #1690551 Report a problem | ||
| 5/25/2023 | Listed for sale | $392,760$164/sqft |
Source: LERA MLS #1690551 Report a problem | ||
Public tax history
Tax history is unavailable.
Neighborhood: 78253
Nearby homes
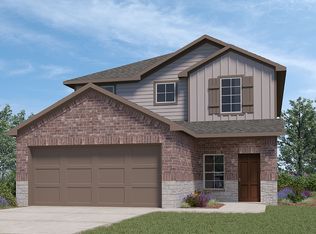
- $332,6004 bd2 ba2.4k sqft4846 Nueces Path, San Antonio, TX 78258Off Market
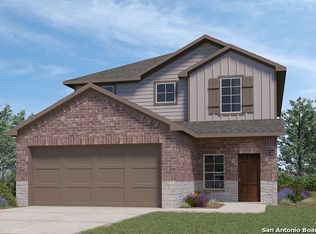
- $--4 bd3 ba2.4k sqft4846 Nueces Path, San Antonio, TX 78253Sold
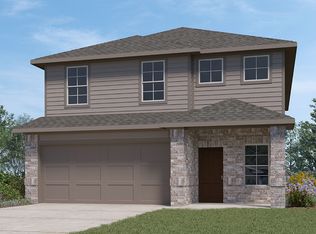
- $357,8005 bd3 ba2.4k sqft4835 Nueces Path, San Antonio, TX 78258Off Market
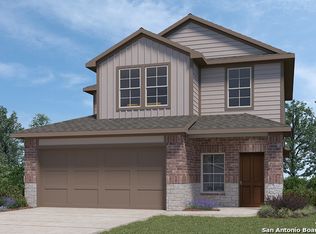
- $--4 bd3 ba2k sqft4831 Nueces Path, San Antonio, TX 78253Sold
- $321,3004 bd2 ba2k sqft4831 Nueces Path, San Antonio, TX 78258Off Market
- $282,2003 bd2 ba1.5k sqft4854 Nueces Path, San Antonio, TX 78253Off Market
- $309,6004 bd3 ba1.9k sqft4867 Nueces Path, San Antonio, TX 78258Off Market
- $333,7004 bd2 ba2.4k sqft4874 Nueces Path, San Antonio, TX 78258Off Market
- $--4 bd3 ba2.2k sqft4832 Vogesite Path, San Antonio, TX 78253Sold
Nearby schools
GreatSchools rating
- 8/10Cole Elementary SchoolGrades: PK-5Distance: 2.1 mi
- 7/10Bernal MiddleGrades: 6-8Distance: 3.8 mi
- 6/10Harlan High SchoolGrades: 9-12Distance: 2.4 mi
Schools provided by the listing agent
- Elementary: Cole
- Middle: Bernal
- High: Harlan Hs
- District: Northside
Source: LERA MLS. This data may not be complete. We recommend contacting the local school district to confirm school assignments for this home.
Get a cash offer in 3 minutes
Find out how much your home could sell for in as little as 3 minutes with a no-obligation cash offer.
Estimated market value
$320,800
Get a cash offer in 3 minutes
Find out how much your home could sell for in as little as 3 minutes with a no-obligation cash offer.
Estimated market value
$320,800
- Texas
- Bexar County
- San Antonio
- 78253
- 4519 Nueces Path
Nearby cities
Nearby neighborhoods
Nearby zip codes
Other San Antonio Topics
