Skip main navigation
Closed
  • $2,744,000

    4519 Parview Dr N, Charlotte, NC 28226

    4beds
    6,044sqft
    Single Family Residence
    Built in 1985
    1.42 Acres Lot
    $2,744,000 Zestimate®
    $454/sqft
    $7,616 Estimated rent

    Home value

    $2,744,000

    $2.22M - $3.46M

    $7,616/mo

    Zestimate® history
    Loading
    Loading...

    Owner options

    List your home for rent

    $7,616/mo

    Rent Zestimate®

    Find your next renter with Zillow Rental Manager. Plus, with online applications, you can quickly screen prospective tenants – for free.

    Learn more

    $7,616/mo

    Rent Zestimate®

    Refinance and save

    $16,416/mo

    Est. payment

    Refinancing to a lower rate could help reduce your monthly payments and save thousands over the life of the loan.

    See today's rates

    $16,416/mo

    Est. payment

    Explore your selling options

    Work with a Zillow partner agent

    Leverage their expertise and Zillow's premium Showcase listings to get your home seen by more buyers.

    Get started

    List with your own agent

    Get your home in front of millions of buyers by listing it on Zillow.

    Learn how to do it

    Sell it yourself

    Take full control of how buyers see your home on Zillow by listing For Sale by Owner (FSBO).

    List your home

    What's special

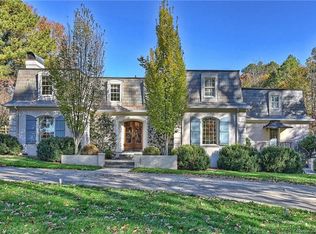
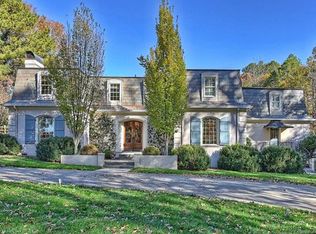
    Great opportunity to own in sought after Carmel Estates on approximately 1.4 acres. This home was fully renovated in 2018 by Andrew Roby Construction and features an open floor plan with Chef’s kitchen, oversized butlers pantry, great room fireplace with stone surround and built in cabinets with access to covered outdoor living and fireplace. Primary bedroom on main level with oversized luxury bath and 2 large walk in closets. Third floor bonus room with half bath and wet bar is great flex space ideal for office or bonus room. Gracious formal areas ideal for entertaining and every day living. This home has great natural light. Interior finishes include hardwood floors, custom molding, recessed lighting and custom cabinets. Professionally landscaped private rear yard perfect for entertaining and has Cart access to Carmel Country Club. Cul-de-sac street in convenient location close to retail shops and restaurants.

    This property is off market, which means it's not currently listed for sale or rent on Zillow. This may be different from what's available on other websites or public sources.

    Zillow last checked:

    Listing updated:

    Listed by:

    Valerie Mitchener valerie@hmproperties.com,

    Corcoran HM Properties

    Bought with:

    Missy H Carey

    Mackey Realty LLC

    Source: Canopy MLS as distributed by MLS GRID,MLS#: 3791902MLS Logo

    Facts & features

    Interior

    Bedrooms & bathrooms
    • Bedrooms: 4
    • Bathrooms: 7
    • Full bathrooms: 5
    • 1/2 bathrooms: 2
    • Main level bedrooms: 1
    Primary bedroom
    • Level: Main
    Other
    • Level: Main
    Bedroom s
    • Level: Upper
    Other
    • Level: Upper
    Bathroom half
    • Level: Third
    Bathroom full
    • Level: Upper
    Bathroom full
    • Level: Main
    Bathroom half
    • Level: Main
    Bonus room
    • Level: Upper
    Bonus room
    • Level: Third
    Bonus room
    • Level: Third
    Breakfast
    • Level: Main
    Dining room
    • Level: Main
    Great room
    • Level: Main
    Kitchen
    • Level: Main
    Laundry
    • Level: Main
    Laundry
    • Level: Upper
    Living room
    • Level: Main
    Other
    • Level: Main
    Heating
    • Heat Pump
    Cooling
    • Ceiling Fan(s)
    Appliances
    • Included: Dishwasher, Disposal, Gas Cooktop, Gas Water Heater, Microwave, Refrigerator
    • Laundry: Main Level, Upper Level
    Features
    • Built-in Features, Drop Zone, Hot Tub, Kitchen Island, Pantry, Walk-In Closet(s), Walk-In Pantry, Wet Bar
    • Flooring: Carpet, Tile, Wood
    • Has basement: Yes
    • Fireplace features: Great Room, Living Room, Outside, Porch
    Interior area
    • Total structure area: 6,044
    • Total interior livable area: 6,044 sqft
    • Finished area above ground: 6,044
    • Finished area below ground: 0

    Property

    Parking
    • Total spaces: 2
    • Parking features: Garage, Garage on Main Level
    • Garage spaces: 2
    Features
    • Levels: Three Or More
    • Stories: 3
    • Patio & porch: Covered, Patio
    • Has spa: Yes
    • Spa features: Interior Hot Tub
    • Fencing: Fenced
    Lot
    • Size: 1.42 Acres
    • Dimensions: 185 x 341 x 181 x 381
    Details
    • Parcel number: 21157156
    • Zoning: R-3
    • Special conditions: Standard

    Construction

    Type & style
    • Home type: SingleFamily
    • Architectural style: Traditional
    • Property subtype: Single Family Residence
    Materials
    • Brick Full
    • Foundation: Crawl Space
    • Roof: Shingle
    Condition
    • New construction: No
    • Year built: 1985

    Utilities & green energy

    • Sewer: Public Sewer
    • Water: City

    Community & HOA

    Community
    • Subdivision: Carmel Estates
    Location
    • Region: Charlotte

    Financial & listing details

    • Price per square foot: $454/sqft
    • Tax assessed value: $1,130,500
    • Date on market: 11/15/2021
    • Cumulative days on market: 115 days
    • Listing terms: Cash,Conventional
    • Road surface type: Concrete, Paved

    Price history

    DateEventPrice
    4/11/2022Sold$2,700,000-3.5%$447/sqft
    Source: Canopy MLS as distributed by MLS GRID #3791902 Report a problem
    3/10/2022Contingent$2,799,000$463/sqft
    Source: Canopy MLS as distributed by MLS GRID #3791902 Report a problem
    2/4/2022Price change$2,799,000-3.3%$463/sqft
    Source: Canopy MLS as distributed by MLS GRID #3791902 Report a problem
    12/1/2021Price change$2,895,000-3.3%$479/sqft
    Source: Canopy MLS as distributed by MLS GRID #3791902 Report a problem
    11/15/2021Listed for sale$2,995,000$496/sqft
    Source: Canopy MLS as distributed by MLS GRID #3791902 Report a problem

    Public tax history

    Tax history is unavailable.

    Neighborhood: Olde Providence South

    Nearby schools

    GreatSchools rating
    Schools provided by the listing agent
    • Elementary: Olde Providence
    • Middle: Carmel
    • High: Myers Park

    Source: Canopy MLS as distributed by MLS GRID. This data may not be complete. We recommend contacting the local school district to confirm school assignments for this home.

    Get a cash offer in 3 minutes
    Find out how much your home could sell for in as little as 3 minutes with a no-obligation cash offer.
    Estimated market value
    $2,744,000
    Get a cash offer in 3 minutes
    Find out how much your home could sell for in as little as 3 minutes with a no-obligation cash offer.
    Estimated market value
    $2,744,000