One level rancher with many updates and tons of potential in the Hwy 58 area less than 20 minutes to downtown Chattanooga and close to schools, shopping, restaurants and more! This 3 bedroom, 2 bath home is positioned on a .33 +/- acre lot and backs up to the Lake Hills Park. The home features hardwoods and tile throughout and a traditional floor plan with spacious rooms. Your tour begins with entry to the formal living room which adjoins the formal dining room. The eat-in kitchen has a tile floor, white cabinetry, granite countertops, stainless appliances and access to the back yard, dining and family room. The central family room has real wood paneling, a wood-burning fireplace and a closet, so it could be used as a bedroom or office if preferred. The bedrooms are split with the primary suite on the left side which includes a walk-in closet with washer/dryer hook-ups and a private bath with a vessel sink vanity and tiled shower. There are two additional bedrooms and a full hall bath on the opposite side of the house. If additional storage is needed, you will appreciate the detached shed in the back yard and the crawl space in back. There is a firepit area in the back yard and plenty of room for outdoor fun, so please call for more information and to schedule your private showing today. Potential owner financing. Information is deemed reliable but not guaranteed. Buyer to verify any and all information they deem important.
Sold for $257,000
Zestimate®
$257,000
4519 Paw Trl, Chattanooga, TN 37416
3beds
1,589sqft
Single Family Residence
Built in 1960
0.33 Acres Lot
$257,000 Zestimate®
$162/sqft
$1,925 Estimated rent
Home value
$257,000
$244,000 - $270,000
$1,925/mo
Zestimate® history
Owner options
List your home for rent
$1,925/mo
Rent Zestimate®
Find your next renter with Zillow Rental Manager. Plus, with online applications, you can quickly screen prospective tenants – for free.
$1,925/mo
Rent Zestimate®
Refinance and save
$1,605/mo
Est. payment
Refinancing to a lower rate could help reduce your monthly payments and save thousands over the life of the loan.
$1,605/mo
Est. payment
Explore your selling options
Work with a Zillow partner agent
Leverage their expertise and Zillow's premium Showcase listings to get your home seen by more buyers.
Get startedList with your own agent
Get your home in front of millions of buyers by listing it on Zillow.
Learn how to do itSell it yourself
Take full control of how buyers see your home on Zillow by listing For Sale by Owner (FSBO).
List your homeWhat's special
Wood-burning fireplaceCentral family roomTwo additional bedroomsEat-in kitchenFull hall bathTile floorStainless appliances
Zillow last checked:
Listing updated:
Listed by:
Jay Robinson 423-903-6404,
Keller Williams Realty
Bought with:
Tori Rogers, 373247
REAL Broker
Source: Greater Chattanooga Realtors,MLS#: 1538968
Facts & features
Interior
Bedrooms & bathrooms
- Bedrooms: 3
- Bathrooms: 2
- Full bathrooms: 2
Primary bedroom
- Level: First
Bedroom
- Level: First
Bedroom
- Level: First
Primary bathroom
- Level: First
Bathroom
- Level: First
Dining room
- Level: First
Family room
- Level: First
Kitchen
- Level: First
Living room
- Level: First
Heating
- Central, Natural Gas
Cooling
- Central Air, Electric
Appliances
- Included: Dishwasher, Electric Water Heater, Free-Standing Electric Range, Microwave, Refrigerator
- Laundry: Electric Dryer Hookup, Main Level, See Remarks, Washer Hookup
Features
- Built-in Features, Ceiling Fan(s), Eat-in Kitchen, Granite Counters, Recessed Lighting, See Remarks, Storage, Walk-In Closet(s), Tub/shower Combo, En Suite, Separate Dining Room, Split Bedrooms
- Flooring: Hardwood, Tile
- Has basement: No
- Number of fireplaces: 1
- Fireplace features: Family Room, Wood Burning
Interior area
- Total structure area: 1,589
- Total interior livable area: 1,589 sqft
- Finished area above ground: 1,589
Property
Parking
- Parking features: Driveway, Off Street, Kitchen Level
Features
- Levels: One
- Stories: 1
- Patio & porch: Patio
- Exterior features: Fire Pit
- Fencing: Fenced
Lot
- Size: 0.33 Acres
- Dimensions: 80 x 178M
- Features: Back Yard, Front Yard, Gentle Sloping, Level, See Remarks
Details
- Additional structures: Shed(s)
- Parcel number: 129h H 039
- Special conditions: Standard
Construction
Type & style
- Home type: SingleFamily
- Architectural style: Ranch
- Property subtype: Single Family Residence
Materials
- Stone, Vinyl Siding
- Foundation: Block
- Roof: Asbestos Shingle,Shingle
Condition
- New construction: No
- Year built: 1960
Utilities & green energy
- Sewer: Public Sewer
- Water: Public
- Utilities for property: Cable Available, Electricity Connected, Natural Gas Connected, Phone Available, Sewer Connected, Water Connected
Community & HOA
Community
- Features: Park
- Security: Smoke Detector(s), Security System
- Subdivision: Redlands
HOA
- Has HOA: No
Location
- Region: Chattanooga
Financial & listing details
- Price per square foot: $162/sqft
- Tax assessed value: $184,100
- Annual tax amount: $1,585
- Date on market: 7/17/2026
- Listing terms: Cash,Conventional,FHA,Owner May Carry,VA Loan
- Road surface type: Paved
Price history
| Date | Event | Price |
|---|---|---|
| 9/28/2026 | Sold | $257,000-6.5%$162/sqft |
Source: Greater Chattanooga Realtors #1538968 Report a problem | ||
| 8/29/2026 | Contingent | $275,000$173/sqft |
Source: Greater Chattanooga Realtors #1538968 Report a problem | ||
| 7/17/2026 | Listed for sale | $275,000$173/sqft |
Source: Greater Chattanooga Realtors #1538968 Report a problem | ||
| 6/8/2026 | Listing removed | $275,000$173/sqft |
Source: Greater Chattanooga Realtors #1527677 Report a problem | ||
| 6/8/2026 | Listed for sale | $275,000$173/sqft |
Source: Greater Chattanooga Realtors #1527677 Report a problem | ||
| 5/27/2026 | Contingent | $275,000$173/sqft |
Source: Greater Chattanooga Realtors #1527677 Report a problem | ||
| 5/4/2026 | Price change | $275,000-3.5%$173/sqft |
Source: Greater Chattanooga Realtors #1527677 Report a problem | ||
| 1/31/2026 | Listed for sale | $285,000+14.5%$179/sqft |
Source: Greater Chattanooga Realtors #1527677 Report a problem | ||
| 1/1/2026 | Listing removed | $1,595$1/sqft |
Source: Zillow Rentals Report a problem | ||
| 12/26/2025 | Listed for rent | $1,595-0.3%$1/sqft |
Source: Zillow Rentals Report a problem | ||
| 12/11/2025 | Listing removed | $1,600$1/sqft |
Source: Zillow Rentals Report a problem | ||
| 12/3/2025 | Price change | $1,600-8.6%$1/sqft |
Source: Zillow Rentals Report a problem | ||
| 10/18/2025 | Listed for rent | $1,750+25%$1/sqft |
Source: Zillow Rentals Report a problem | ||
| 10/17/2025 | Listing removed | -- |
Source: Owner Report a problem | ||
| 10/8/2025 | Listed for sale | $249,000+260.3%$157/sqft |
Source: Owner Report a problem | ||
| 3/24/2021 | Listing removed | -- |
Source: Owner Report a problem | ||
| 12/12/2019 | Listing removed | $1,400$1/sqft |
Source: Owner Report a problem | ||
| 12/10/2019 | Listed for rent | $1,400$1/sqft |
Source: Owner Report a problem | ||
| 11/15/2017 | Listing removed | $1,400$1/sqft |
Source: Owner Report a problem | ||
| 11/2/2017 | Listed for rent | $1,400$1/sqft |
Source: Owner Report a problem | ||
| 4/15/2017 | Listing removed | $1,400$1/sqft |
Source: Owner Report a problem | ||
| 4/10/2017 | Price change | $1,400-6.7%$1/sqft |
Source: Owner Report a problem | ||
| 3/29/2017 | Price change | $1,500+7.1%$1/sqft |
Source: Owner Report a problem | ||
| 2/10/2017 | Listed for rent | $1,400$1/sqft |
Source: Owner Report a problem | ||
| 1/23/2017 | Sold | $69,100-5.7%$43/sqft |
Source: Public Record Report a problem | ||
| 10/26/2016 | Sold | $73,308-19.4%$46/sqft |
Source: Public Record Report a problem | ||
| 10/1/2016 | Listed for sale | -- |
Source: Auction.com Report a problem | ||
| 3/19/2003 | Sold | $91,000+152.8%$57/sqft |
Source: Public Record Report a problem | ||
| 2/12/1998 | Sold | $36,000$23/sqft |
Source: Public Record Report a problem | ||
Public tax history
| Year | Property taxes | Tax assessment |
|---|---|---|
| 2025 | $698 -13.3% | $46,025 +27.9% |
| 2024 | $805 | $35,975 |
| 2023 | $805 | $35,975 |
| 2022 | $805 | $35,975 |
| 2021 | $805 +17% | $35,975 +44.6% |
| 2020 | $688 | $24,875 |
| 2019 | $688 | $24,875 |
| 2018 | $688 -50.2% | $24,875 |
| 2017 | $1,381 +1.8% | $24,875 |
| 2016 | $1,356 | -- |
| 2015 | $1,356 | $24,450 |
| 2014 | $1,356 +2.4% | -- |
| 2013 | $1,324 | $24,450 -6.3% |
| 2012 | $1,324 | $26,100 |
| 2011 | $1,324 | $26,100 |
| 2010 | $1,324 +7.9% | $26,100 |
| 2009 | $1,228 | $26,100 +10.9% |
| 2008 | -- | $23,525 |
| 2007 | -- | $23,525 |
| 2006 | -- | $23,525 |
| 2005 | -- | $23,525 +24.5% |
| 2004 | -- | $18,900 |
| 2003 | -- | $18,900 |
| 2002 | -- | $18,900 |
| 2001 | -- | $18,900 +29.7% |
| 2000 | -- | $14,575 |
Find assessor info on the county website
Neighborhood: Lake Hills
Nearby homes
- $233,9003 bd2 ba1.4k sqft4521 Paw Trl, Chattanooga, TN 37416Off Market
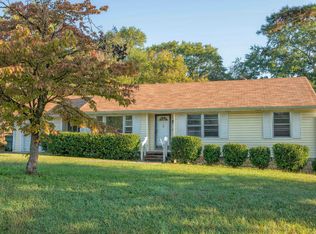
- $294,300-- bd-- ba1.7k sqft4523 Paw Trl, Chattanooga, TN 37416Off Market

- $372,300-- bd3 ba2.6k sqft4515 Paw Trl, Chattanooga, TN 37416Off Market

- $60,0001,307 sqftPaw Trl, Chattanooga, TN 37416Off Market
- $209,9003 bd1 ba1.6k sqft4223 Linton Ave, Chattanooga, TN 37416Off Market
- $231,400-- bd2 ba1.5k sqft4511 Paw Trl, Chattanooga, TN 37416Off Market
- $284,700-- bd2 ba1.7k sqft4222 Linton Ave, Chattanooga, TN 37416Off Market
- $200,300-- bd1 ba1.2k sqft4513 Paw Trl, Chattanooga, TN 37416Off Market
Nearby schools
GreatSchools rating
- 2/10Harrison Elementary SchoolGrades: PK-5Distance: 3.8 mi
- 5/10Brown Middle SchoolGrades: 6-8Distance: 4 mi
- 3/10Central High SchoolGrades: 9-12Distance: 4.2 mi
Schools provided by the listing agent
- Elementary: Harrison Elementary
- Middle: Brown Middle
- High: Central High School
Source: Greater Chattanooga Realtors. This data may not be complete. We recommend contacting the local school district to confirm school assignments for this home.
Get a cash offer in 3 minutes
Find out how much your home could sell for in as little as 3 minutes with a no-obligation cash offer.
Estimated market value
$257,000
Get a cash offer in 3 minutes
Find out how much your home could sell for in as little as 3 minutes with a no-obligation cash offer.
Estimated market value
$257,000
