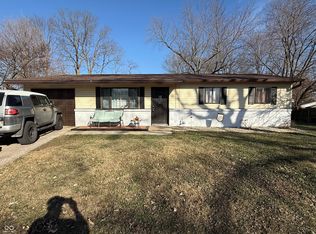
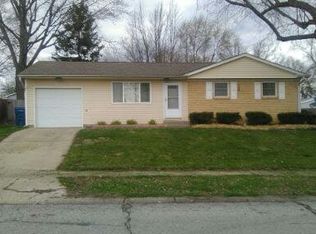
Discover a truly inviting home at 4519 Rainbow CT, INDIANAPOLIS, IN. Built in 1970, this 2014 square foot single-family residence is ready for you to move in and begin your next chapter. Its split-level architectural style offers a distinctive flow and character, setting the stage for comfortable living. With four bedrooms, there is ample space for rest and rejuvenation, accommodating various needs and lifestyles. The two full bathrooms provide convenience and privacy. The property sits on a generous 10411 square foot lot, offering a private yard perfect for outdoor enjoyment. An outdoor dining area provides an ideal setting for al fresco meals and entertaining. For your vehicles and additional storage, an attached garage offers practical utility. This property presents a wonderful opportunity to embrace a lifestyle of comfort and convenience; inquire today to schedule your personal viewing. Current taxes do not include homestead exemption, but it has been filed and approved and will take affect with the new tax year.
Active
Price cut: $8.1K (8/19)
$239,900
4519 Rainbow Ct, Indianapolis, IN 46221
4beds
2,014sqft
Residential, Single Family Residence
Built in 1970
10,454 Square Feet Lot
$-- Zestimate®
$119/sqft
$-- HOA
What's special
Outdoor dining areaAttached garageFour bedroomsSplit-level architectural stylePrivate yard
- 22 days
- 963
- 48
Likely to sell faster than
Zillow last checked:
Listing updated:
Listed by:
Kris Strohmeyer-Lett 317-500-1501,
BluPrint Real Estate Group
Source: MIBOR as distributed by MLS GRID,MLS#: 22117661
Facts & features
Interior
Bedrooms & bathrooms
- Bedrooms: 4
- Bathrooms: 2
- Full bathrooms: 2
- Main level bathrooms: 1
- Main level bedrooms: 1
Primary bedroom
- Level: Upper
- Area: 144 Square Feet
- Dimensions: 12x12
Bedroom 2
- Level: Upper
- Area: 110 Square Feet
- Dimensions: 11x10
Bedroom 3
- Level: Upper
- Area: 90 Square Feet
- Dimensions: 10x9
Bedroom 4
- Level: Main
- Area: 240 Square Feet
- Dimensions: 20x12
Dining room
- Features: Tile-Ceramic
- Level: Upper
- Area: 72 Square Feet
- Dimensions: 9x8
Family room
- Features: Tile-Ceramic
- Level: Main
- Area: 297 Square Feet
- Dimensions: 27x11
Kitchen
- Level: Upper
- Area: 81 Square Feet
- Dimensions: 9x9
Laundry
- Features: Tile-Ceramic
- Level: Main
- Area: 136 Square Feet
- Dimensions: 17x8
Living room
- Level: Upper
- Area: 204 Square Feet
- Dimensions: 17x12
Heating
- Forced Air
Cooling
- Central Air
Appliances
- Included: Dishwasher, Gas Oven, Refrigerator
- Laundry: Laundry Room
Features
- Entrance Foyer, Ceiling Fan(s)
- Has basement: No
- Number of fireplaces: 1
- Fireplace features: Wood Burning
Interior area
- Total structure area: 2,014
- Total interior livable area: 2,014 sqft
Property
Parking
- Total spaces: 1
- Parking features: Attached
- Attached garage spaces: 1
Features
- Levels: Multi/Split
- Patio & porch: Covered, Deck
- Exterior features: Sprinkler System
- Fencing: Fenced,Full,Privacy,Split Rail
Lot
- Size: 10,454 Square Feet
- Features: Cul-De-Sac, Mature Trees, Trees-Small (Under 20 Ft)
Details
- Additional structures: Storage
- Parcel number: 491131100017000200
- Horse amenities: None
Construction
Type & style
- Home type: SingleFamily
- Property subtype: Residential, Single Family Residence
Materials
- Brick, Vinyl Siding
- Foundation: Slab
Condition
- New construction: No
- Year built: 1970
Utilities & green energy
- Water: Public
- Utilities for property: Electricity Connected
Community & HOA
Community
- Subdivision: Cloverleaf Village
HOA
- Has HOA: No
Location
- Region: Indianapolis
Financial & listing details
- Price per square foot: $119/sqft
- Tax assessed value: $199,000
- Annual tax amount: $4,498
- Date on market: 8/6/2026
- Cumulative days on market: 23 days
- Electric utility on property: Yes
Estimated market value
Not available
Estimated sales range
Not available
Not available
Price history
| Date | Event | Price |
|---|---|---|
| 8/19/2026 | Price change | $239,900-3.3%$119/sqft |
Source: | ||
| 8/6/2026 | Listed for sale | $248,000+117.5%$123/sqft |
Source: | ||
| 4/28/2006 | Sold | $114,000$57/sqft |
Source: | ||
Public tax history
| Year | Property taxes | Tax assessment |
|---|---|---|
| 2025 | $4,404 +10.5% | $199,000 +1% |
| 2024 | $3,984 +10.4% | $197,100 +10.9% |
| 2023 | $3,608 +22.1% | $177,700 +10.4% |
| 2022 | $2,956 -5.5% | $160,900 +24.8% |
| 2021 | $3,129 +14% | $128,900 -6.2% |
| 2020 | $2,745 +10.1% | $137,400 +14.7% |
| 2019 | $2,494 -2.6% | $119,800 +8.8% |
| 2018 | $2,561 +1.7% | $110,100 -0.3% |
| 2017 | $2,518 +4.9% | $110,400 +3.4% |
| 2016 | $2,400 +1.2% | $106,800 +2.9% |
| 2014 | $2,372 +142.3% | $103,800 +7.7% |
| 2013 | $979 | $96,400 +2% |
| 2012 | $979 | $94,500 -4.2% |
| 2011 | -- | $98,600 -1.6% |
| 2010 | $1,016 +3.3% | $100,200 +0.8% |
| 2009 | $983 | $99,400 -14.3% |
| 2007 | -- | $116,000 +7.7% |
| 2006 | -- | $107,700 +4.9% |
| 2005 | -- | $102,700 |
| 2004 | -- | $102,700 |
| 2003 | -- | $102,700 +81.4% |
| 2002 | -- | $56,600 +200.1% |
| 2001 | -- | $18,860 |
| 2000 | -- | $18,860 |
Find assessor info on the county website
Monthly payment
Est. payment