Welcome to Sterling Park, one of Auburn West Hill’s most desirable communities, where pride of ownership and convenience come together. Offered for the first time by its original owners, this meticulously maintained tri-level home showcases soaring ceilings, beautiful hardwood floors, and a thoughtful layout designed for comfortable everyday living. The spacious floor plan features a primary bedroom with french doors and private bathroom plus 3 guest beds, including a versatile main-level room that’s perfect for a home office, guest suite, or flex space. Major updates provide peace of mind, including a newer furnace, new water heater (2024), freshly painted cedar siding, a premium 50-year presidential roof, and wiring for a generator. Car enthusiasts, hobbyists, and anyone needing extra storage will appreciate the oversized three-car garage featuring brand-new 8-foot garage doors and exceptional overhead clearance with room to create additional storage. Outside, the beautifully landscaped yard surrounds a generous patio, creating the perfect setting for summer BBQs or simply relaxing outdoors. Cultivate your garden paradise and harvest the mature blueberry bushes. You’ll enjoy a quiet, well-maintained community with quick access to the new light rail station, I-5, SR-18, and SR-167, making commuting throughout the Puget Sound region incredibly convenient. This is a rare opportunity to own a lovingly cared-for home in one of Auburn West Hill’s premier neighborhoods.
Sold
Listed by: KW Mountains to Sound Realty • Alex Nakamoto • 206-607-7083
Bought with: John L Scott RE West Seattle
$658,000
4519 S 313th St, Auburn, WA 98001
4beds
2,211sqft
Single Family Residence
Built in 1990
0.25 Acres Lot
$650,500 Zestimate®
$298/sqft
$3,482 Estimated rent
Home value
$650,500
$605,000 - $703,000
$3,482/mo
Zestimate® history
Owner options
List your home for rent
$3,482/mo
Rent Zestimate®
Find your next renter with Zillow Rental Manager. Plus, with online applications, you can quickly screen prospective tenants – for free.
$3,482/mo
Rent Zestimate®
Refinance and save
$4,502/mo
Est. payment
Refinancing to a lower rate could help reduce your monthly payments and save thousands over the life of the loan.
$4,502/mo
Est. payment
Explore your selling options
Work with a Zillow partner agent
Leverage their expertise and Zillow's premium Showcase listings to get your home seen by more buyers.
Get startedList with your own agent
Get your home in front of millions of buyers by listing it on Zillow.
Learn how to do itSell it yourself
Take full control of how buyers see your home on Zillow by listing For Sale by Owner (FSBO).
List your homeWhat's special
Zillow last checked:
Listing updated:
Listed by:
Alex Nakamoto 206-607-7083 alexnakamoto@kw.com,
KW Mountains to Sound Realty
Bought with:
Christopher Cruz, 126846
John L Scott RE West Seattle
Source: NWMLS as distributed by MLS GRID,MLS#: 2555139
Facts & features
Interior
Bedrooms & bathrooms
- Bedrooms: 4
- Bathrooms: 3
- Full bathrooms: 2
- 1/2 bathrooms: 1
Primary bedroom
- Level: Second
Bedroom
- Level: Second
Bedroom
- Level: Second
Bedroom
- Level: Lower
Bathroom full
- Level: Second
Bathroom full
- Level: Second
Other
- Level: Lower
Dining room
- Level: Main
Entry hall
- Level: Main
Family room
- Level: Lower
Kitchen with eating space
- Level: Main
Living room
- Level: Main
Utility room
- Level: Main
Heating
- Fireplace, Forced Air, Electric, Natural Gas
Cooling
- None
Appliances
- Included: Dishwasher, Dryer, Microwave, Refrigerator, Stove(s)/Range(s), Washer, Dishwasher(s), Dryer(s), Microwave(s), Refrigerator(s), Washer(s), Water Heater: gas, Water Heater Location: garage
Features
- Bath Off Primary, Ceiling Fan(s), Dining Room
- Flooring: Hardwood, Laminate, Carpet
- Windows: Dbl Pane/Storm Window, Skylight(s)
- Basement: None
- Number of fireplaces: 2
- Fireplace features: Wood Burning, Lower Level: 1, Main Level: 1, Fireplace
Interior area
- Total structure area: 2,211
- Total interior livable area: 2,211 sqft
Property
Parking
- Total spaces: 9
- Parking features: Driveway, Attached Garage, RV Parking
- Has attached garage: Yes
- Covered spaces: 3
- Uncovered spaces: 6
Features
- Levels: Three Or More
- Entry location: Main
- Patio & porch: Bath Off Primary, Ceiling Fan(s), Dbl Pane/Storm Window, Dining Room, Fireplace, Security System, Skylight(s), Vaulted Ceiling(s), Walk-In Closet(s), Water Heater, Wired for Generator
- Has view: Yes
- View description: Territorial
Lot
- Size: 0.25 Acres
- Features: Curbs, Paved, Sidewalk, Cable TV, Fenced-Fully, Gas Available, High Speed Internet, Outbuildings, Patio, RV Parking
- Topography: Level,Sloped
- Residential vegetation: Garden Space
Details
- Parcel number: 8001450450
- Special conditions: Standard
- Other equipment: Wired for Generator
Construction
Type & style
- Home type: SingleFamily
- Architectural style: Tri-Level
- Property subtype: Single Family Residence
Materials
- Wood Siding
- Foundation: Poured Concrete
- Roof: Composition
Condition
- Good
- Year built: 1990
Details
- Builder name: Cottle Homes
Utilities & green energy
- Electric: Company: PSE
- Sewer: Sewer Connected, Company: Lakehaven
- Water: Public, Company: Lakehaven
- Utilities for property: Comcast, Comcast
Community & HOA
Community
- Features: CCRs
- Security: Security System
- Subdivision: West Hill
HOA
- Services included: Common Area Maintenance
- HOA fee: $300 annually
Location
- Region: Auburn
Financial & listing details
- Price per square foot: $298/sqft
- Tax assessed value: $666,000
- Annual tax amount: $7,357
- Date on market: 7/16/2026
- Listing terms: Conventional,FHA,VA Loan
- Inclusions: Dishwasher(s), Dryer(s), Microwave(s), Refrigerator(s), Stove(s)/Range(s), Washer(s)
Price history
| Date | Event | Price |
|---|---|---|
| 9/2/2026 | Sold | $658,000-2.5%$298/sqft |
Source:  NWMLS as distributed by MLS GRID #2555139 Report a problem NWMLS as distributed by MLS GRID #2555139 Report a problem | ||
| 8/1/2026 | Pending sale | $675,000$305/sqft |
Source: NWMLS as distributed by MLS GRID #2555139 Report a problem | ||
| 7/16/2026 | Listed for sale | $675,000$305/sqft |
Source: NWMLS as distributed by MLS GRID #2555139 Report a problem | ||
Public tax history
| Year | Property taxes | Tax assessment |
|---|---|---|
| 2025 | $7,358 +4% | $666,000 +2% |
| 2024 | $7,077 +7.6% | $653,000 +18.3% |
| 2023 | $6,578 +2.9% | $552,000 -8.2% |
| 2022 | $6,392 +5.3% | $601,000 +22.7% |
| 2021 | $6,068 +7% | $490,000 +15.3% |
| 2020 | $5,671 +2.9% | $425,000 +2.4% |
| 2019 | $5,513 +5.3% | $415,000 +2.2% |
| 2018 | $5,235 -8.4% | $406,000 +10.9% |
| 2017 | $5,717 +23.7% | $366,000 +10.9% |
| 2016 | $4,622 | $330,000 +7.8% |
| 2015 | $4,622 | $306,000 +4.8% |
| 2014 | $4,622 | $292,000 +25.3% |
| 2013 | $4,622 | $233,000 +1.7% |
| 2012 | -- | $229,000 -6.9% |
| 2011 | -- | $246,000 -12.1% |
| 2010 | -- | $280,000 |
| 2009 | -- | $280,000 -2.1% |
| 2007 | -- | $286,000 +5.9% |
| 2006 | -- | $270,000 +8% |
| 2005 | -- | $250,000 +23.8% |
| 2001 | $2,789 -4.2% | $202,000 -1.5% |
| 2000 | $2,912 | $205,000 |
Find assessor info on the county website
Neighborhood: Lakeland North
Nearby homes
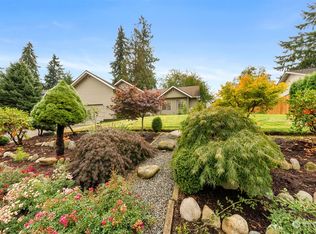
- $550,0003 bd2 ba1.7k sqft4423 S 313th St, Auburn, WA 98001Sold
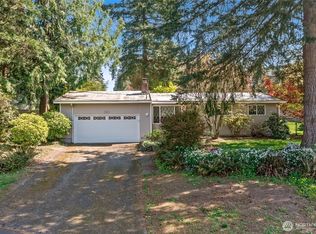
- $489,0003 bd1 ba1.1k sqft4435 S 314th St, Auburn, WA 98001Sold
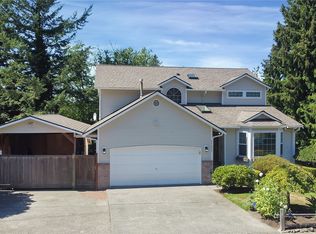
- $712,0004 bd3 ba2.4k sqft31405 47th Ave S, Auburn, WA 98001Sold
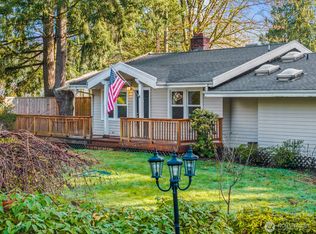
- $569,0003 bd2 ba1.7k sqft31306 44th Ave S, Auburn, WA 98001Sold
- $540,0003 bd2 ba2.1k sqft4416 S 315th St, Auburn, WA 98001Sold
- $610,0004 bd2 ba1.9k sqft31505 46th Ave S, Auburn, WA 98001Sold
- $640,0003 bd3 ba2.3k sqft4805 S 313th St, Auburn, WA 98001Sold
- $548,0003 bd2 ba1.2k sqft31510 44th Ave S, Auburn, WA 98001Sold
Nearby schools
GreatSchools rating
- 4/10Lake Dolloff Elementary SchoolGrades: PK-5Distance: 0.5 mi
- 6/10Kilo Middle SchoolGrades: 6-8Distance: 0.4 mi
- 3/10Thomas Jefferson High SchoolGrades: 9-12Distance: 1.7 mi
Schools provided by the listing agent
- Elementary: Lake Dolloff Elem
- Middle: Kilo Jnr High
- High: Thomas Jefferson Hig
Source: NWMLS as distributed by MLS GRID. This data may not be complete. We recommend contacting the local school district to confirm school assignments for this home.
Get a cash offer in 3 minutes
Find out how much your home could sell for in as little as 3 minutes with a no-obligation cash offer.
Estimated market value
$650,500
Get a cash offer in 3 minutes
Find out how much your home could sell for in as little as 3 minutes with a no-obligation cash offer.
Estimated market value
$650,500
- Washington
- King County
- Auburn
- 98001
- Lakeland North
- 4519 S 313th St
